Decorative Concrete + LED · Design concept
LED concrete patio
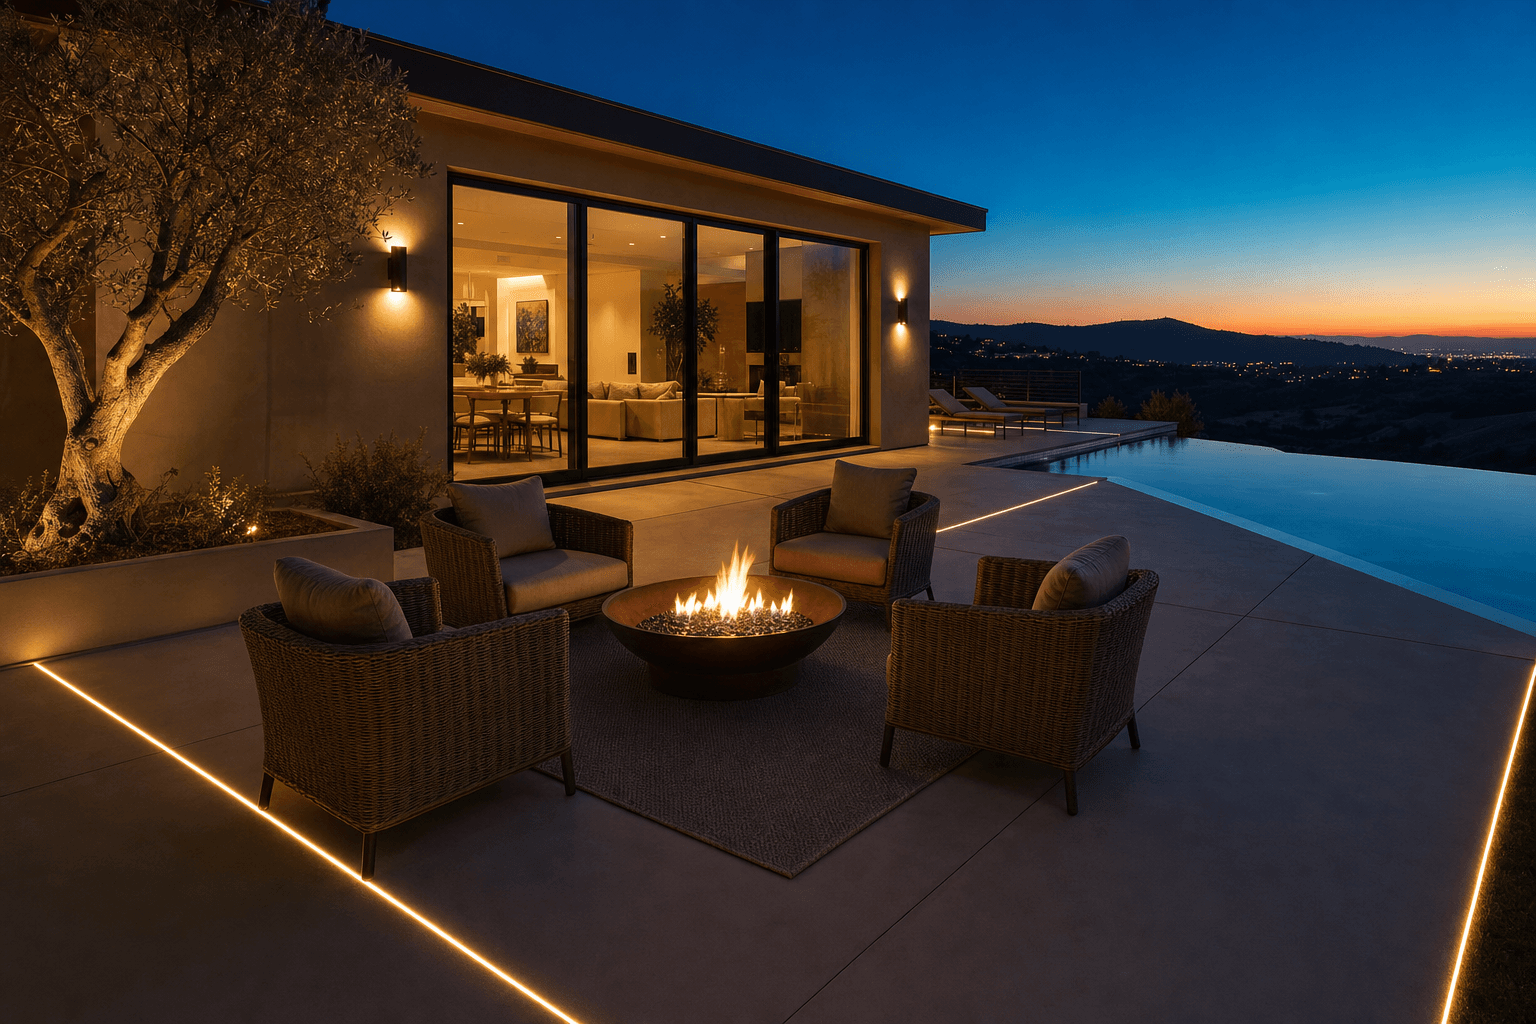
720 sq ft of smooth-finish concrete with warm-white LED strips poured into the saw-cut joints. Foothill sunset views, golden-hour automation, a single architectural plane that turns into sculpture at night.
This is a design concept — a photo-real rendering of a typical project, with the scope, materials and schedule a build like it usually involves. Your project gets its own scope and itemized estimate after a free in-home walk-through.
Typical timeline
~18 working days
Service
Decorative Concrete + LED
Scope tier
Premium scope
Before / after
Drag to see what changes
Drag the slider to compare the starting point with the design concept.
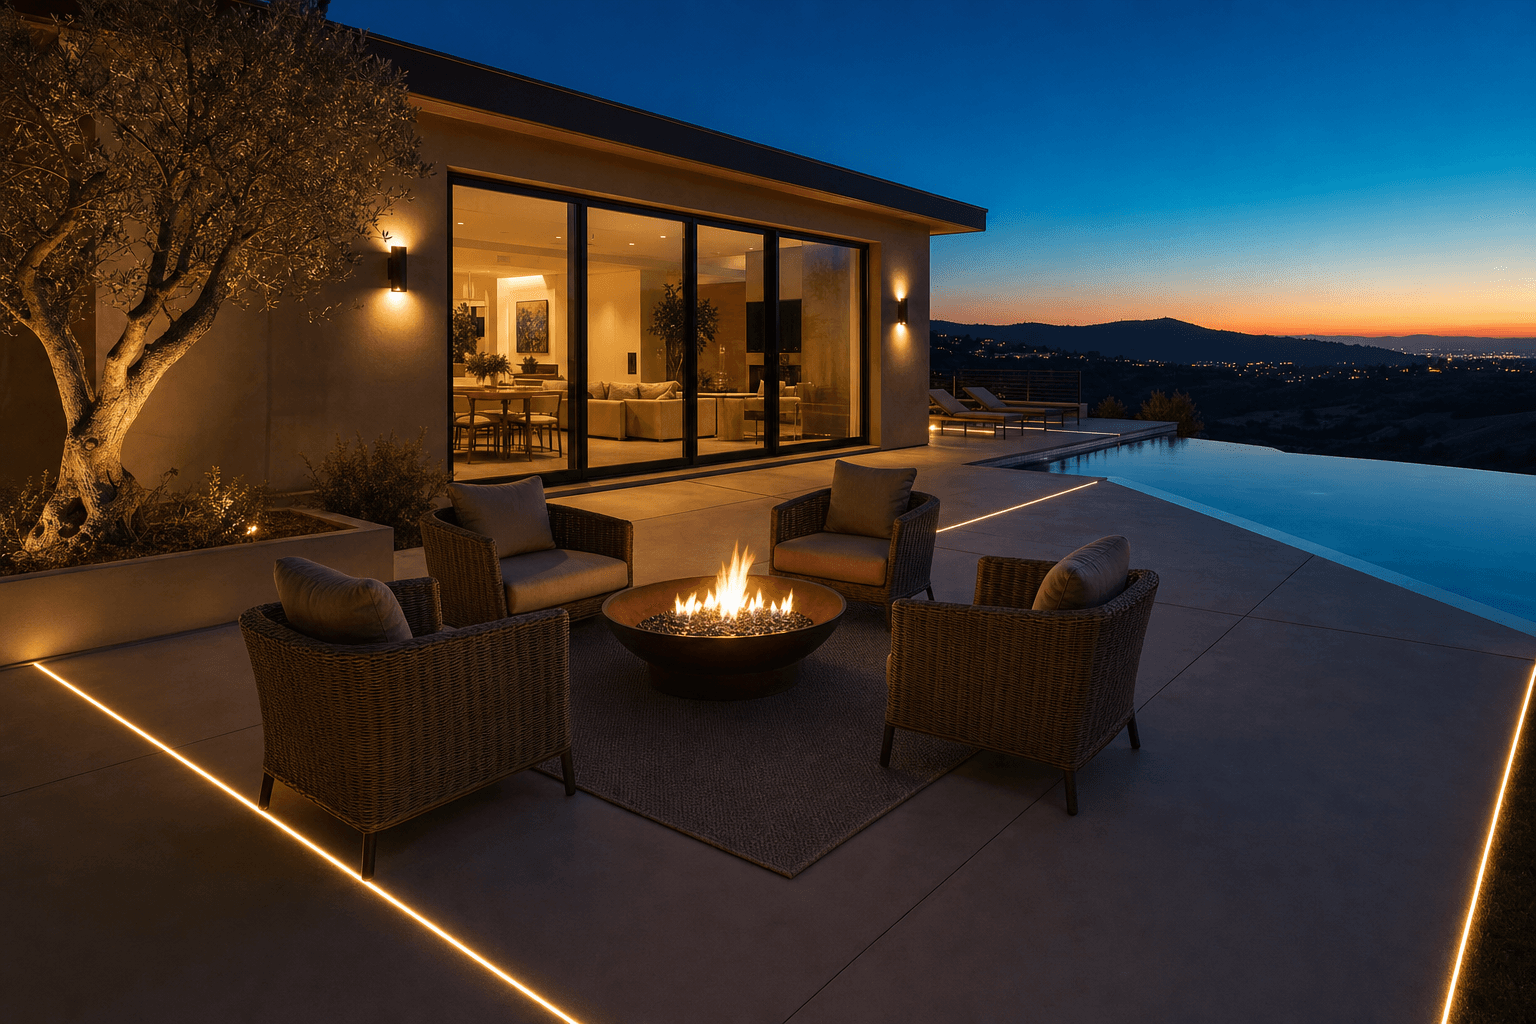 After
After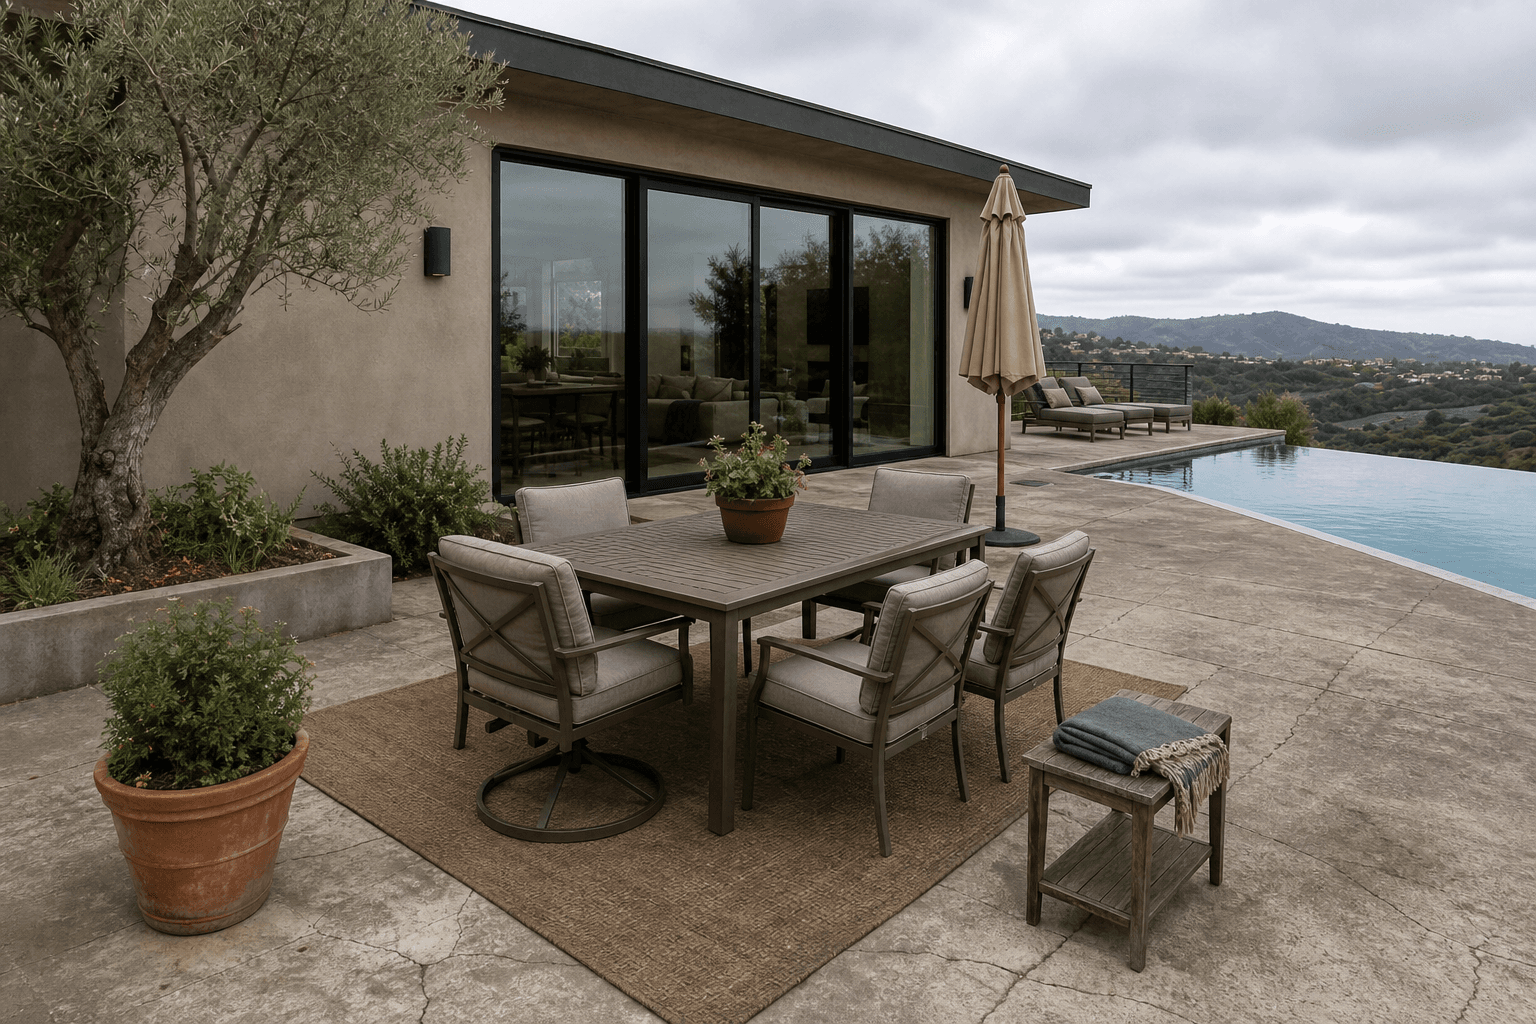 Before
The scenario
A typical starting point
The homeowners had a cracked 1990s broom-finish slab that was sagging toward the foundation and an outdoor space they couldn't entertain on after dark. They wanted a modern architectural plane — clean lines, no stained pavers, no stick-on LED tape — that worked with the foothill view and turned into a destination at sunset. We routed gas + low-voltage under-slab before the pour, designed the LED channels into the saw-cut layout, and lined up the fire bowl with the best sightline off the great-room sliders.
The scope
What's in the scope
A scope checklist is how every Tanbark project starts. Below is the checklist for a project like this — the same level of specificity goes into the itemized estimate you'll get after your in-home walk-through.
- Demolition of failing 1990s broom-finish patio
- Re-grading for positive drainage away from the foundation
- Sub-base prep, compacted aggregate, fiber + #4 rebar reinforcement
- 720 sq ft smooth-finish concrete pour in clean rectangular panels
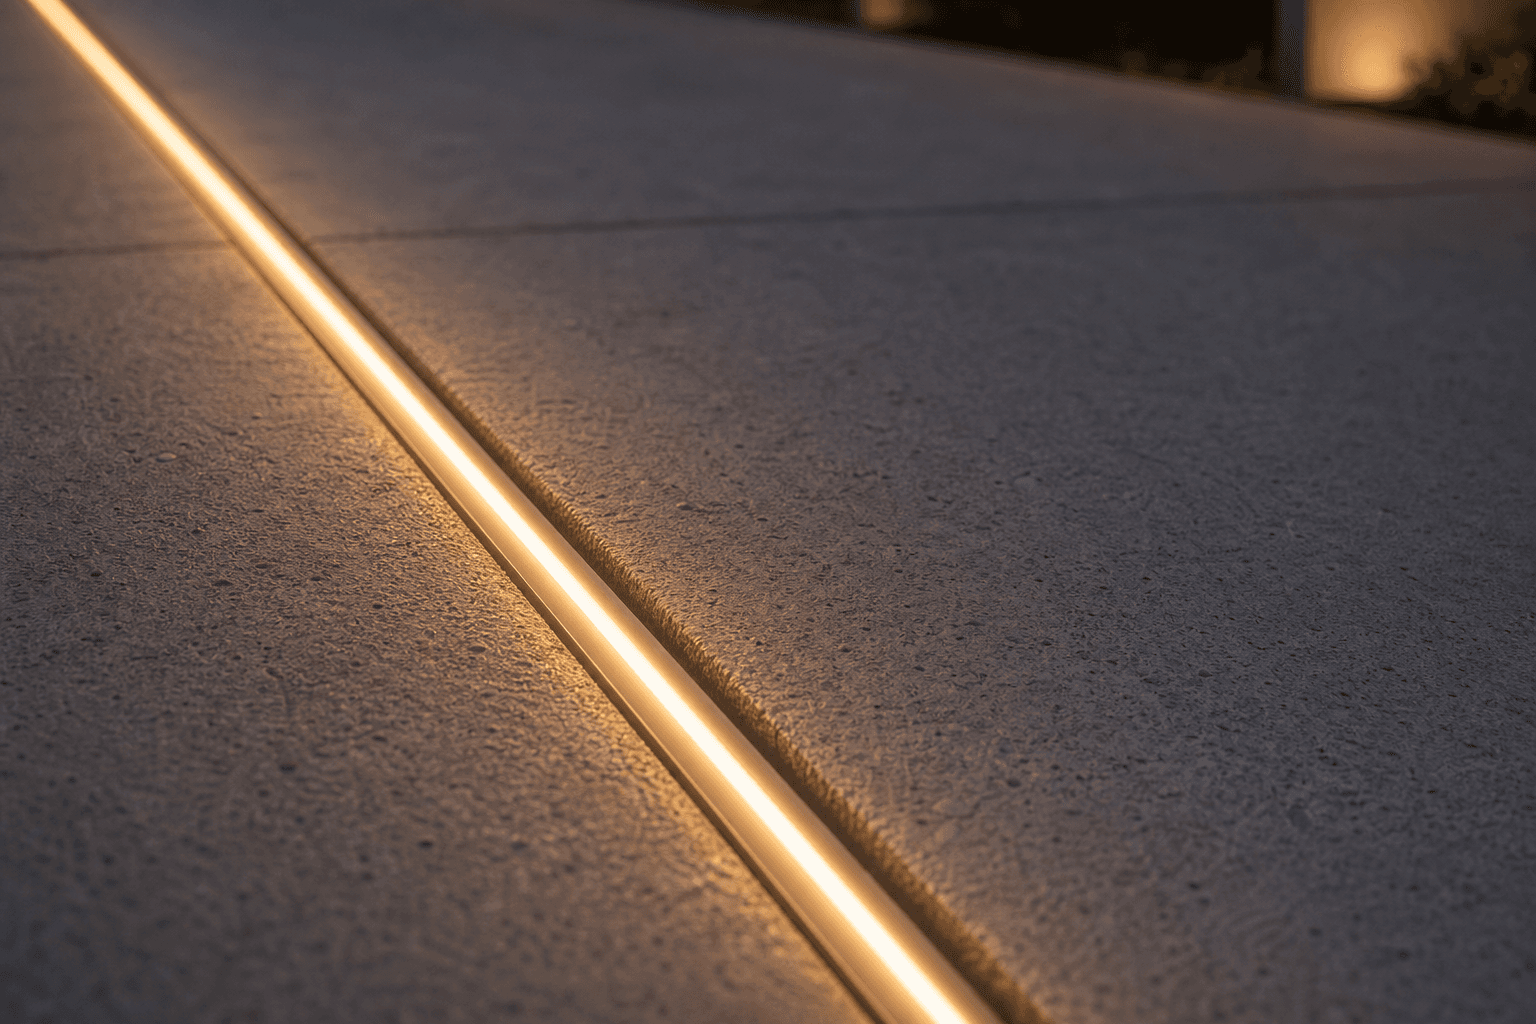
- Saw-cut joints designed to host the LED channel layout
- IP67 warm-white 2700K LED strips set in UV-stable channels (replaceable from the surface)
- Low-voltage transformer + smart Wi-Fi controller (Google Home + HomeKit)
- Under-slab gas + electrical pre-runs for the propane fire bowl
- Sealer application with 5-year sealer warranty
Materials + finishes
What we'd specify
Finishes are what make a build feel custom — and the cheap version of every line below is the difference between a one-year project and a twenty-year project.
- Smooth-finish 4,000 PSI concrete with fiber + rebar reinforcement
- 2700K warm-white commercial IP67 LED strips, 50,000-hour rated
- UV-stable aluminum LED channel (Klus or equivalent)
- Low-voltage 12V transformer with smart Wi-Fi controller
- Propane fire bowl with under-slab gas line + manual + remote ignition
- Penetrating + topical sealer system rated for California UV
Material + finish detail
The details up close
Day by day
A typical 18-working-day schedule
Here's how a project like this usually breaks down. Your exact day count lives in your written estimate.
- 1
Demo + grading
Day 1-3Existing patio out, sub-base graded, drainage corrected.
- 2
Sub-base + channels
Day 4-7Aggregate compacted, rebar + fiber set, LED channels positioned to the saw-cut layout, gas + low-voltage stubbed.
- 3
Pour day
Day 8Single continuous pour, hand-finished to a clean smooth plane, saw cuts the next morning.
- 4
LED + electrical
Day 9-12Strips inset into channels, transformer mounted, smart controller paired, golden-hour schedule pre-set.
- 5
Fire bowl + finish
Day 13-17Fire bowl placed and tested, sealer applied in two coats, final cleanup.
- 6
Reveal
Day 18Walk-through at dusk with the homeowner; smart-home integration tested live.
Why it matters
The details that make it work
- We pour against UV-stable channels, never over the LED strip — so the strip can be replaced from the surface if it ever fails.
- Saw-cut joints are not afterthoughts — they were laid out in CAD so the LED lines run with the architecture of the great-room sliders.
- Sealer system is California-UV-rated; we'll re-seal at cost any time the homeowner wants to refresh the finish.
Free · No spam · No phone calls
Want the same scope-checklist for your project?
Grab the free 2026 Sacramento Remodel Planning Kit — the scope worksheet, contractor question list, and material spec sheet behind a decorative concrete + led like this one.
- Scope-Built Quote Worksheet — for apples-to-apples bids
- 10 questions every Sacramento contractor should answer
- Sacramento permit reality check by jurisdiction
- The 5 line items that blow most remodel budgets
- Material + finish cheat sheet (what to spec, what to skip)
About the number on a project like this:
We don't publish project totals because the same build can cost very differently depending on the home, the existing conditions, the finish level you actually want, and how much custom millwork or stone the design calls for. The right number for your project lives in your itemized written estimate, which we deliver within 48 hours of your in-home walk-through.
On the walk we bring the same scope-checklist approach you see above. By the end of the visit you'll know exactly which line items are fixed scope, which are selections, and where the real budget pressure lives.
Articles about this kind of project
Sacramento-area context for a decorative concrete + led like this — permits, timeline drivers, and scope decisions.
Article · El Dorado Hills
Stamped, decorative, or LED concrete: choosing the right finish for an El Dorado Hills patio
Stamped, decorative smooth-finish, or smooth-finish-with-LED — three concrete patio styles for an El Dorado Hills yard. How each one ages, what each one really costs to maintain, and which fits which property.
Keep reading
Article · Sacramento
Stamped vs polished vs stained concrete: the 2026 Sacramento decision guide
Three finishes, three different worlds. Here is exactly when stamped, when polished, and when stained concrete is the right call in Sacramento — and what each one costs per square foot in 2026.
Keep reading
Next step
Want something like this at your home?
Book a free in-home walk-through. We'll measure, ask the right questions, and bring you an itemized written estimate within 48 hours.