

Kitchen Remodel
Functional, beautiful kitchens with the warm 2026 Sacramento aesthetic.
Scope-built kitchens. Most projects 2-6 weeks from demo to final walk.
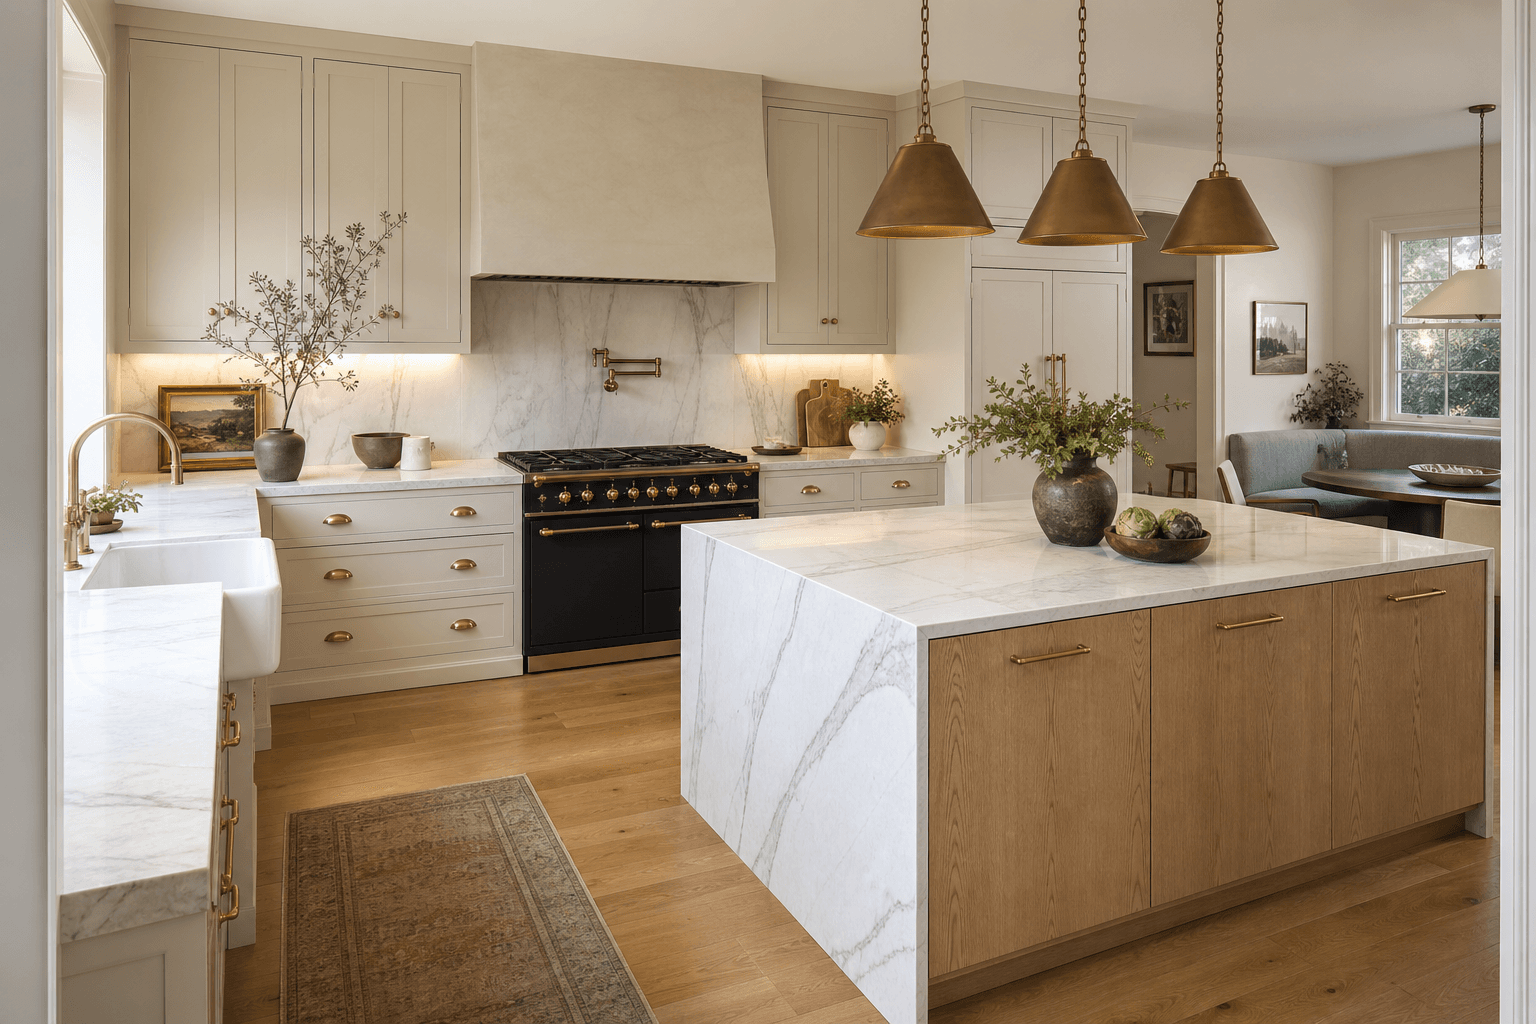
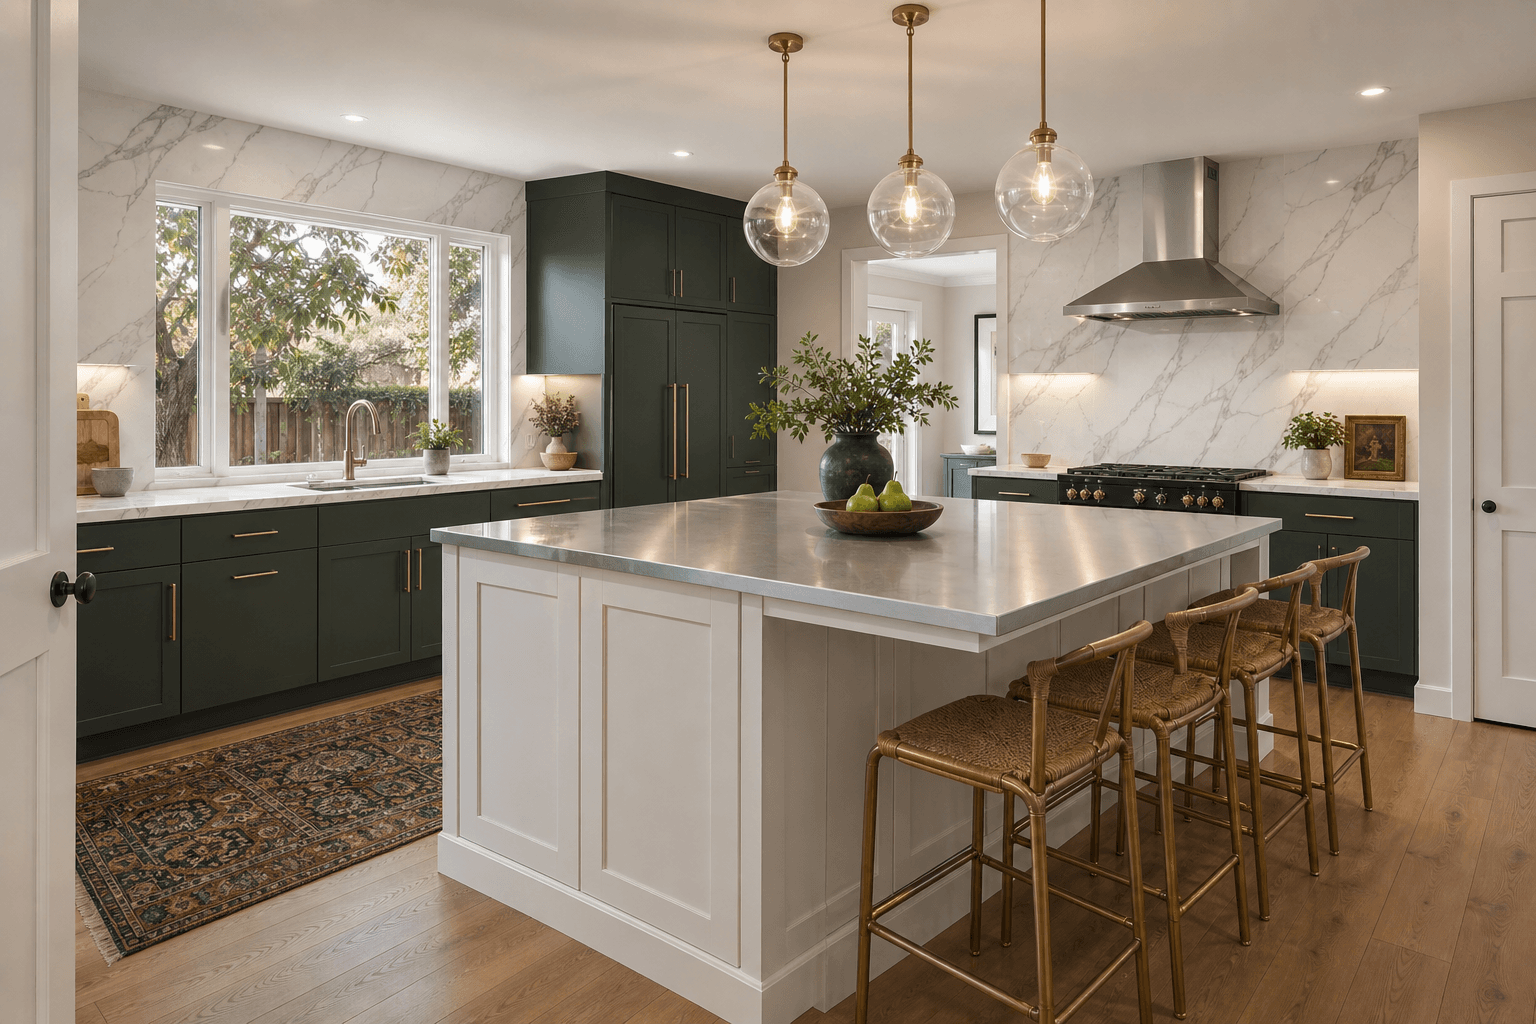
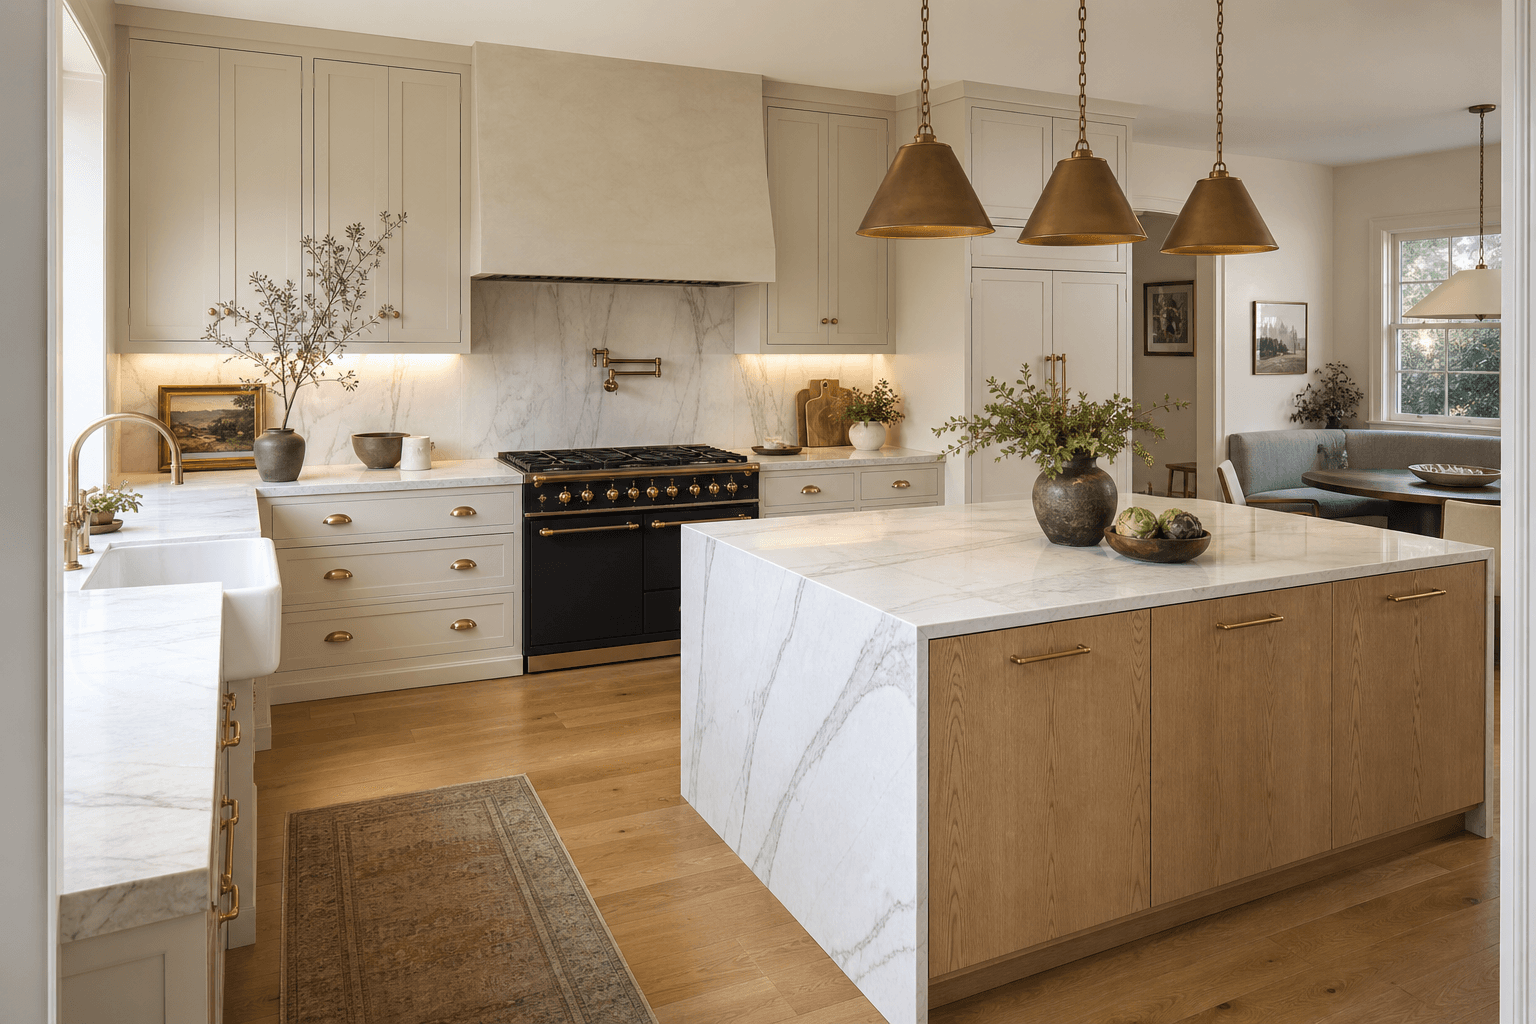
Kitchen Remodel across Greater Sacramento
Kitchen remodels built around how Sacramento homes actually live.
The kitchen is the highest-stakes remodel in the house — it's the room families spend the most time in and the one buyers judge hardest — so homeowners across Folsom, Roseville, Rocklin, Granite Bay, El Dorado Hills, Carmichael, and Fair Oaks want it run by a crew that can manage the whole thing: layout, cabinetry, counters, plumbing, electrical, lighting, flooring, and finish carpentry, sequenced so the project moves instead of stalling between trades. We run it with one point of contact and a written schedule from day one.
Sacramento's mid-century and ranch housing stock drives a predictable set of realities we plan for openly. Homes built between roughly 1955 and 1985 tend to have uneven subfloors layered with plywood, OSB, and old leveling compound that need prep before new flooring; galvanized plumbing worth replacing while walls are open; and panels that need new dedicated and GFCI circuits to run modern appliances to code. Upgrading from a recirculating microwave to a real vented range hood means sizing and routing a duct run. We put these items in the estimate up front, because a 'we'll see when we get there' bid is hiding them.
On design, the metro's highest-return kitchens share a recipe: an opened-up or reworked layout with a genuine island, full-height cabinetry with soft-close as standard, durable quartz or porcelain-slab counters, a properly vented hood, and layered lighting — recessed, under-cabinet, and a statement fixture over the island. We supply cabinets, counters, tile, and fixtures through our supplier network and build it all into one itemized, scope-built estimate so nothing hides in a lump sum.
Every kitchen is permitted and inspected through the correct jurisdiction for your address, and structural changes like removing a wall get the engineering they require. It starts with a Project Manager measuring the space, reviewing how you cook and entertain, and emailing an itemized estimate — typically within 48 hours of the visit. Pricing is always by scope after the walk-through, never a phone ballpark.
What is included
Scope of work.
Every project is itemized in your quote. Allowances for tile, fixtures, and hardware are clearly marked. No surprise change orders.
- Design and 3D renderings
- Demo and structural changes
- Plumbing, electrical, gas, and HVAC modifications
- Custom or semi-custom cabinets
- Counters: quartz, granite, marble, butcher block
- Backsplash, paint, flooring
- Lighting design (recessed, pendants, under-cabinet)
- Smart appliances and integration
- Hidden appliance storage, beverage centers, pantry upgrades
- Optional add-ons: pot filler, instant-hot, and under-sink or whole-house water filtration
Why us
What makes the difference.
Premium appliances — Wolf, Sub-Zero, Viking, Thermador, Monogram, KitchenAid — supplied at trade pricing through our supplier network and installed as part of the remodel
Modern wood-cabinet aesthetic - warm and timeless
Functional design with smart storage
Licensed, bonded & insured contractors
Regular progress updates from one project manager
How it works
Four steps. No surprises.
- 1
Quote
Free in-home consultation. Itemized written quote within 48 hours.
- 2
Design
Tile, fixtures, finishes selected. Permits pulled. Start date locked.
- 3
Build
Regular progress updates. Clean job site. One project manager start to finish.
- 4
Done
Final walk-through. Written workmanship warranty. We earn the review.
Questions we hear
Real questions, real answers.
How long is a kitchen remodel in the Sacramento area?+
Most metro kitchen remodels run roughly 6–10 weeks on site once cabinets and materials arrive and permits clear — longer if you're moving walls or relocating plumbing and gas. Cabinet lead time is usually the biggest driver, and you get a written schedule with your estimate.
Can you open up my kitchen by removing a wall?+
Often yes. If the wall is load-bearing we bring in the required structural engineering and beam, pull the permit, and get it inspected. We confirm what's structural at the in-home visit and scope it accordingly rather than guessing.
Do you handle permits and inspections for kitchen remodels?+
Yes. Kitchen remodels that touch plumbing, gas, or electrical require permits, which we pull through your jurisdiction — City of Sacramento, Folsom, Roseville, or Placer / El Dorado / Sacramento County — and we schedule every inspection as part of the project.
Will I have to live without a kitchen the whole time?+
For part of it, yes — but we sequence demo, utilities, and cabinet install to shorten the no-kitchen stretch, and many homeowners set up a temporary prep zone. We walk you through the timeline so there are no surprises about which weeks are the disruptive ones.
What is a typical Sacramento kitchen remodel budget?+
Kitchen budgets vary widely. The drivers: cabinetry (semi-custom vs. full-custom), counter material (quartz vs. quartzite vs. marble vs. soapstone), appliance package, lighting design, whether walls or plumbing move, and finish tier across paint, floor, and backsplash. The same footprint can land in three different price tiers depending on choices. Our Project Manager walks your space, reviews finish preferences, and emails an itemized estimate within 48 hours of the visit.
How long does a kitchen remodel take?+
Most layout-preserving kitchens (cabinets refinished or replaced, new counters, new appliances, no walls moved) ship in 2-6 weeks from demo to final walk. If we're moving plumbing or gas, relocating the range, or taking the wall back to studs, plan on 8-12 weeks. The biggest single variable is cabinet lead time — semi-custom is 4-6 weeks, full-custom is 10-14 weeks, so we order cabinets before demo to compress the on-site portion.
Do you supply the appliances, or do I buy them myself?+
Either works, but most clients have us supply them. Through our supplier network we can source nearly any brand — Wolf, Sub-Zero, Viking, Thermador, Monogram, KitchenAid, and specialty lines — at trade pricing. It shows up as a line on your itemized estimate, and we coordinate delivery and install everything as part of the remodel; you only cover actual freight where it applies. Prefer to buy your own? That's fine too — we'll set the rough-ins to your appliance specs.
Can you add water filtration during the remodel?+
Yes. Since we're already in the walls and plumbing, a kitchen remodel is the ideal time to add an under-sink or whole-house water filtration system. Ask your Project Manager to include it on the estimate and we'll install it before final.
Free · No spam · No phone calls
Not ready to book? Plan your kitchen remodel first.
Grab our free Sacramento Remodel Planning Kit — including the Scope-Built Quote Worksheet — so you can lock your scope, compare bids apples-to-apples, and dodge the 5 line items that blow most budgets.
- Scope-Built Quote Worksheet — for apples-to-apples bids
- 10 questions every Sacramento contractor should answer
- Sacramento permit reality check by jurisdiction
- The 5 line items that blow most remodel budgets
- Material + finish cheat sheet (what to spec, what to skip)
Ready to start?
Book your free kitchen remodel estimate.
Quick intake form. A Project Manager visits your home, measures, and walks you through realistic options and pricing — no pressure, no phone-sales gauntlet.