

Sacramento · Granite Bay · El Dorado Hills · Folsom · Roseville
Sacramento remodeling, done right.
Kitchens, bathrooms, outdoor kitchens, patios, and exterior projects — designed with you and built by licensed, bonded & insured California contractors.
Free in-home visit. Itemized written quote within 48 hours. No pressure, no obligation.
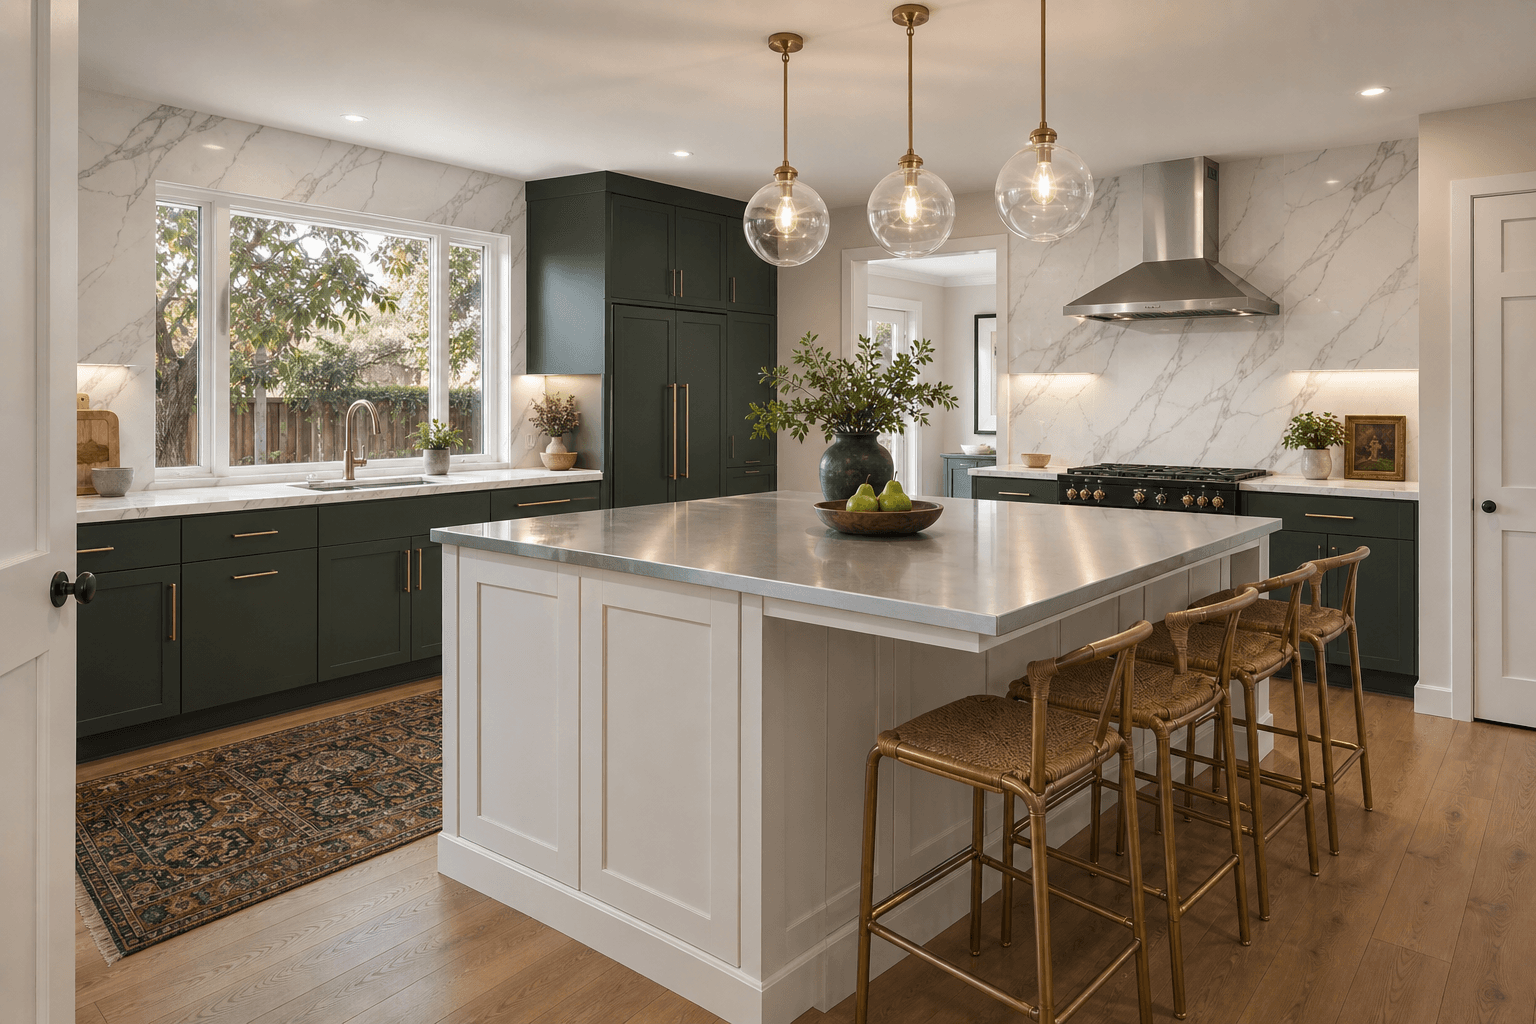
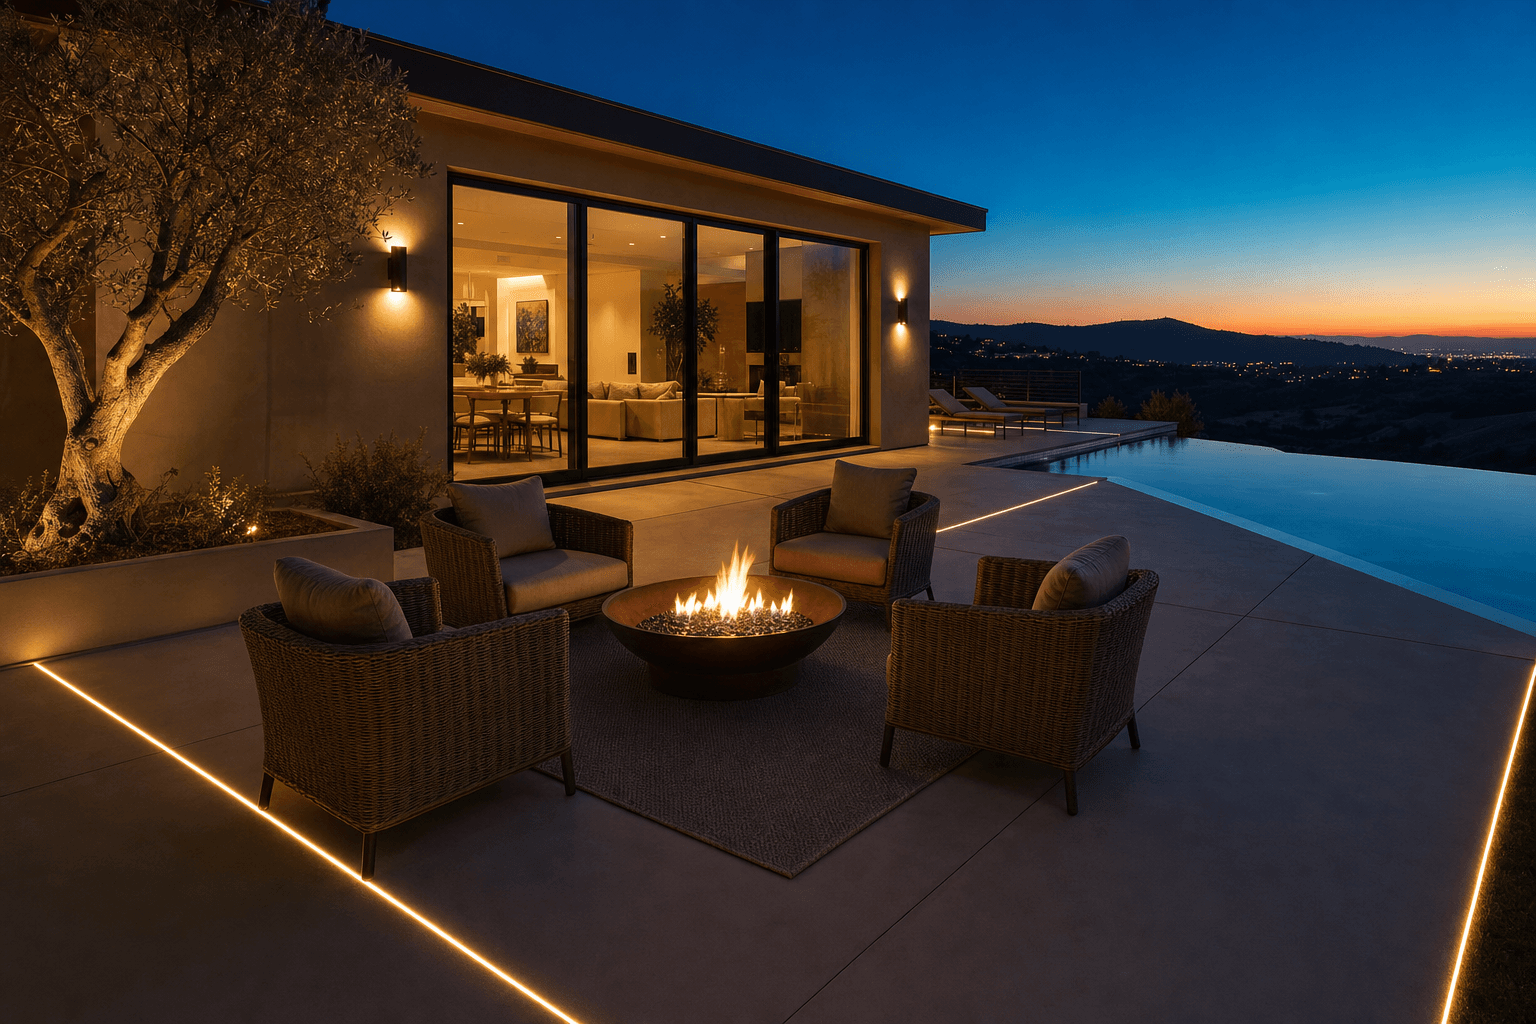
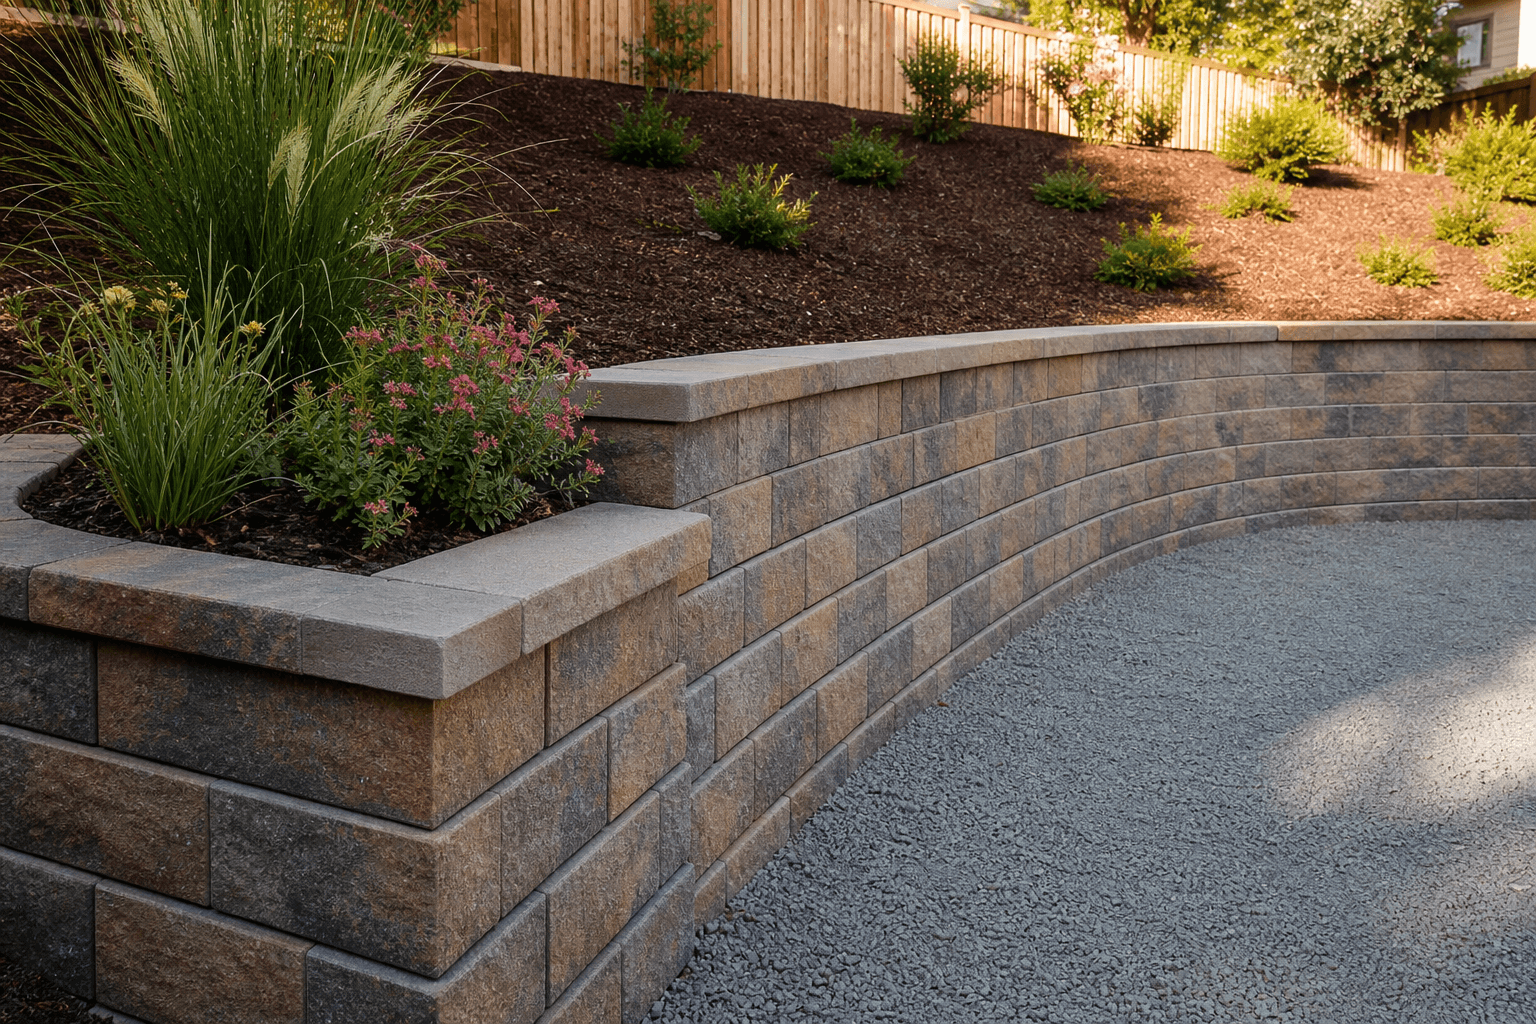
Featured concept
Forest-green kitchen
Kitchen remodel · Calacatta backsplash
Licensed
Bonded & insured contractors
48 hr
To your itemized estimate
Free
In-home estimates, no pressure
Financing
Available on most projects
What we build
What are you working on?
Every project starts with a free in-home estimate from a project manager.
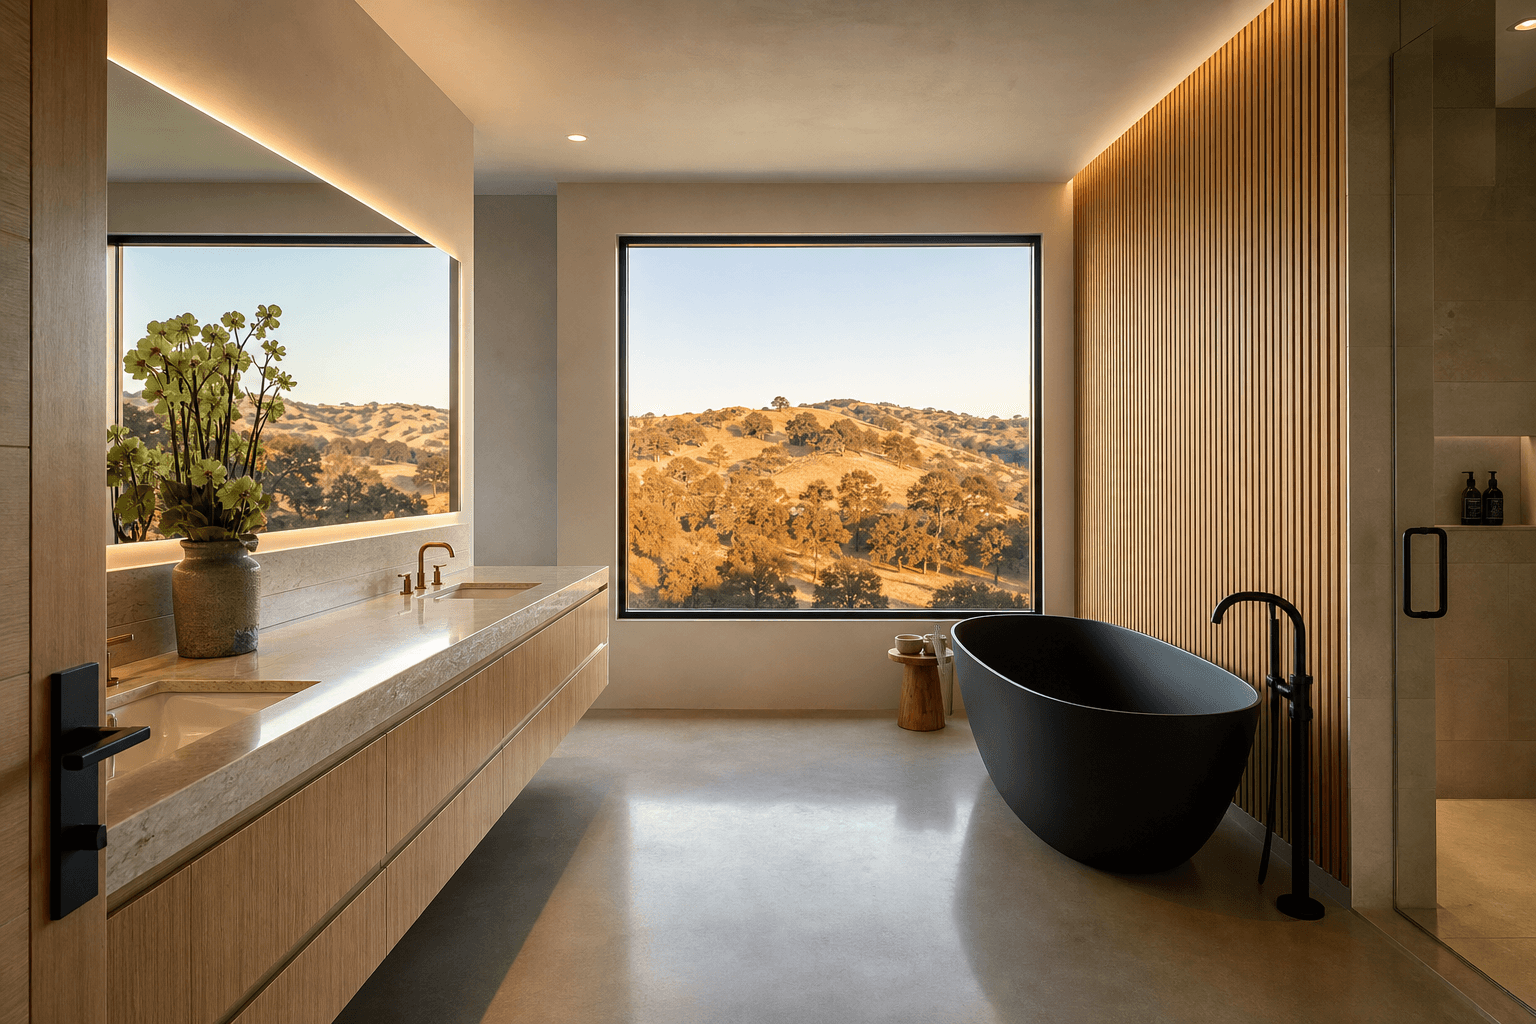
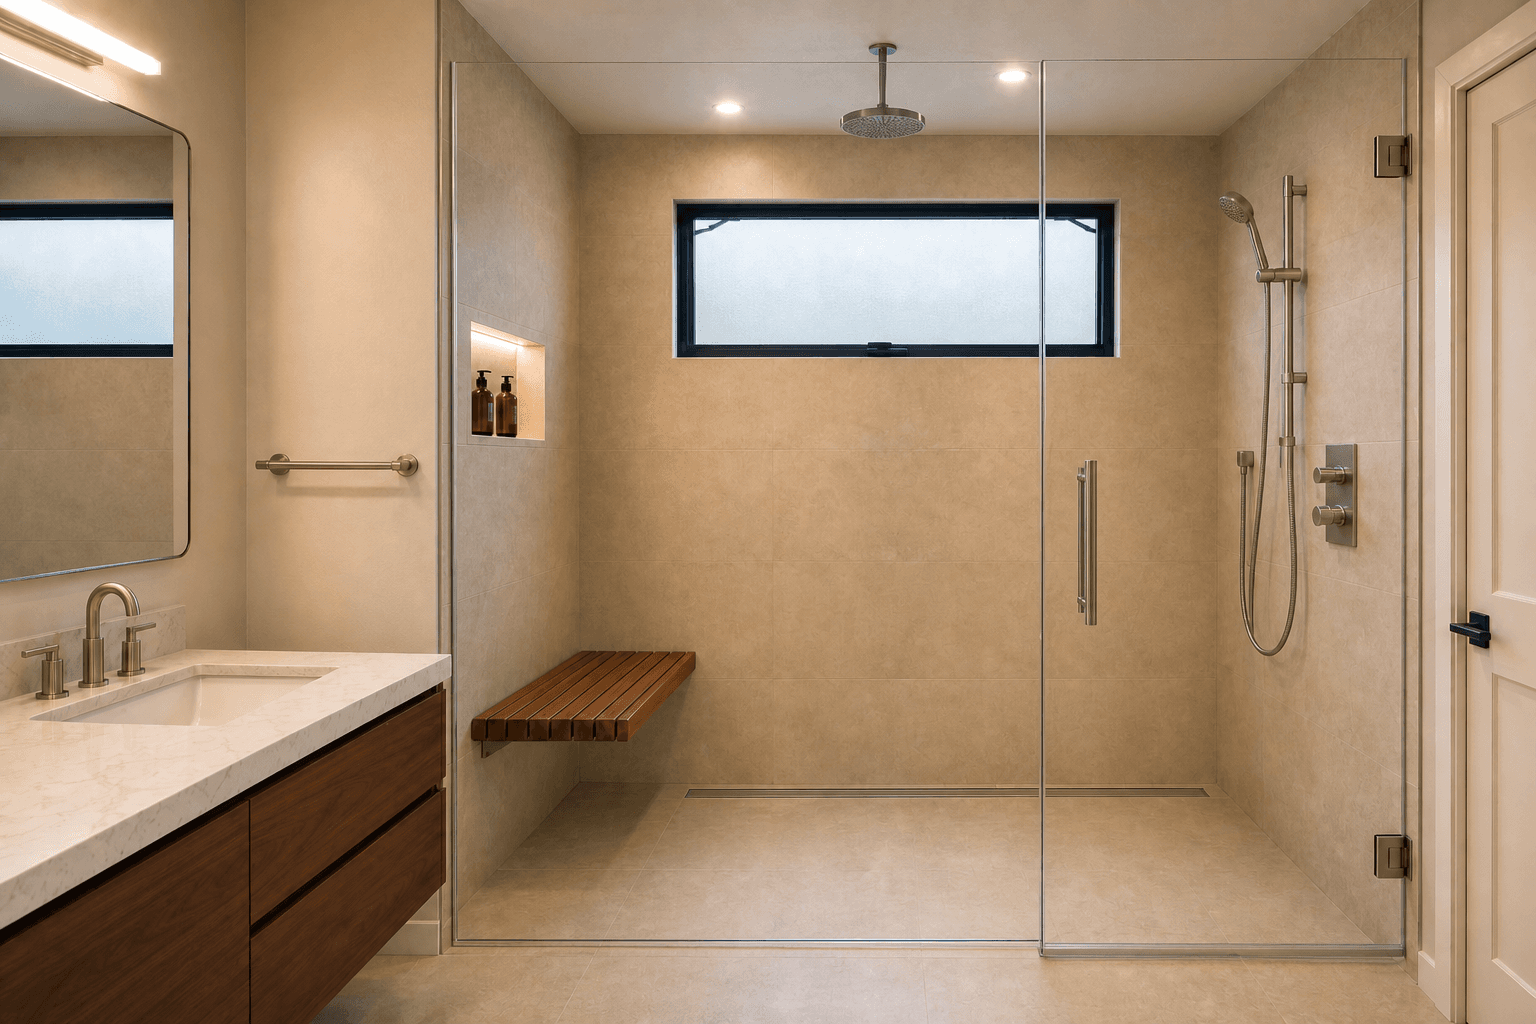
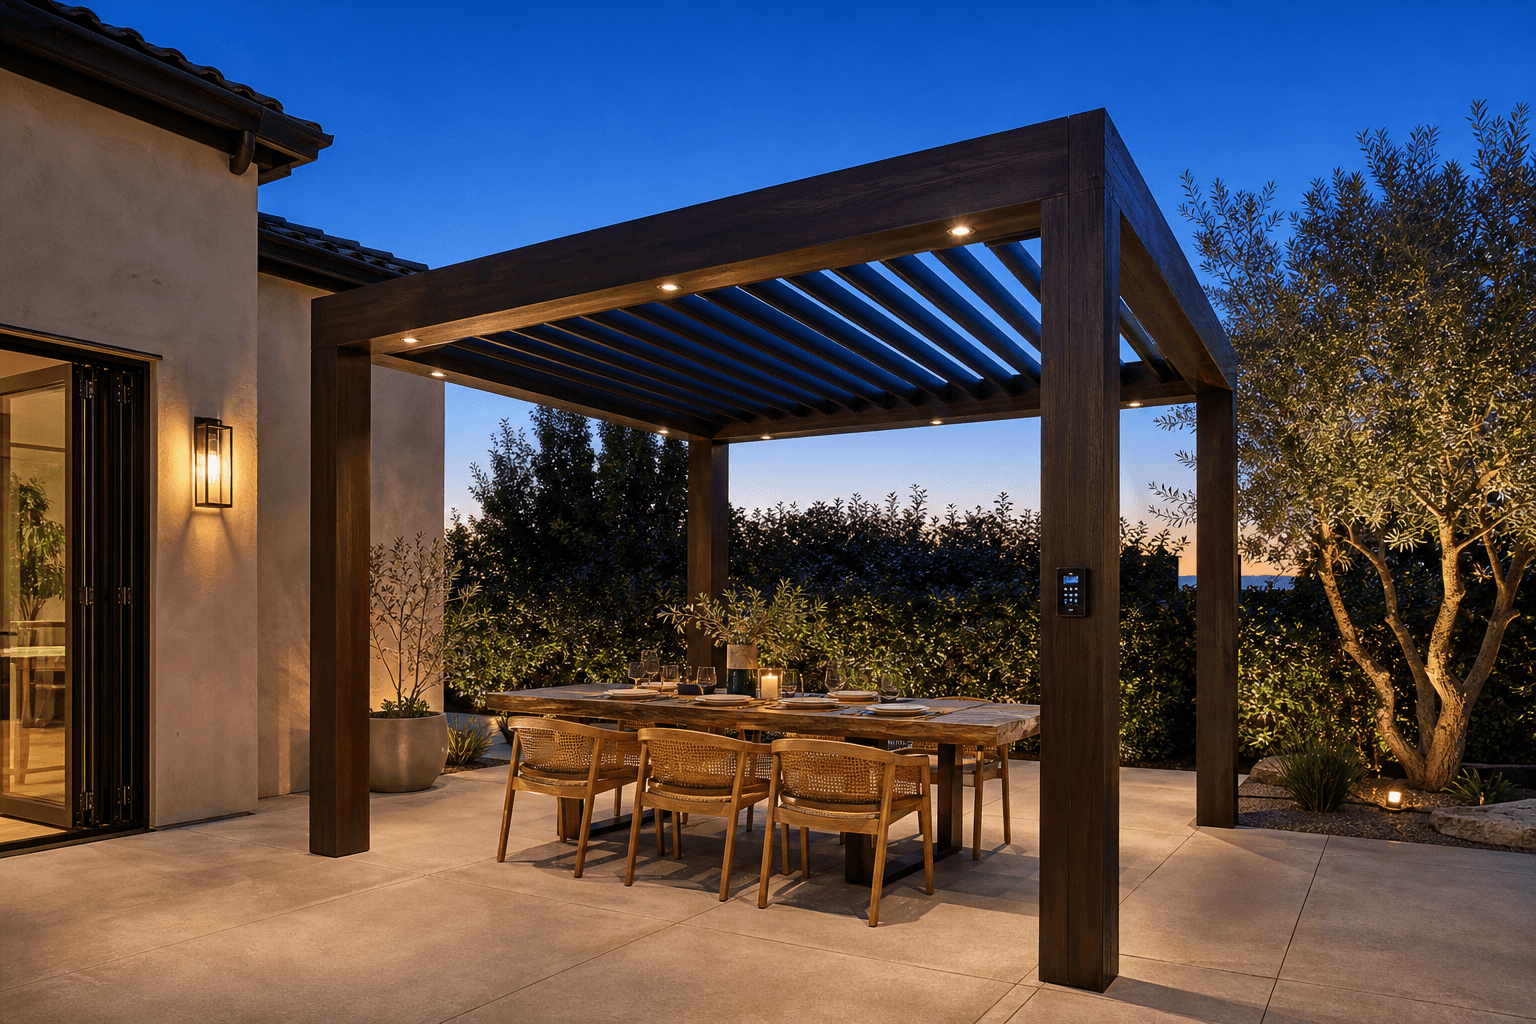
See it before it's built
Same room. Same window. A whole new space.
Drag the sliders. Each “after” is a photo-real design concept rendered on the same room as the “before” — walls, windows, and footprint exactly where they are. It's how we design with you before anything is torn out.
 After
After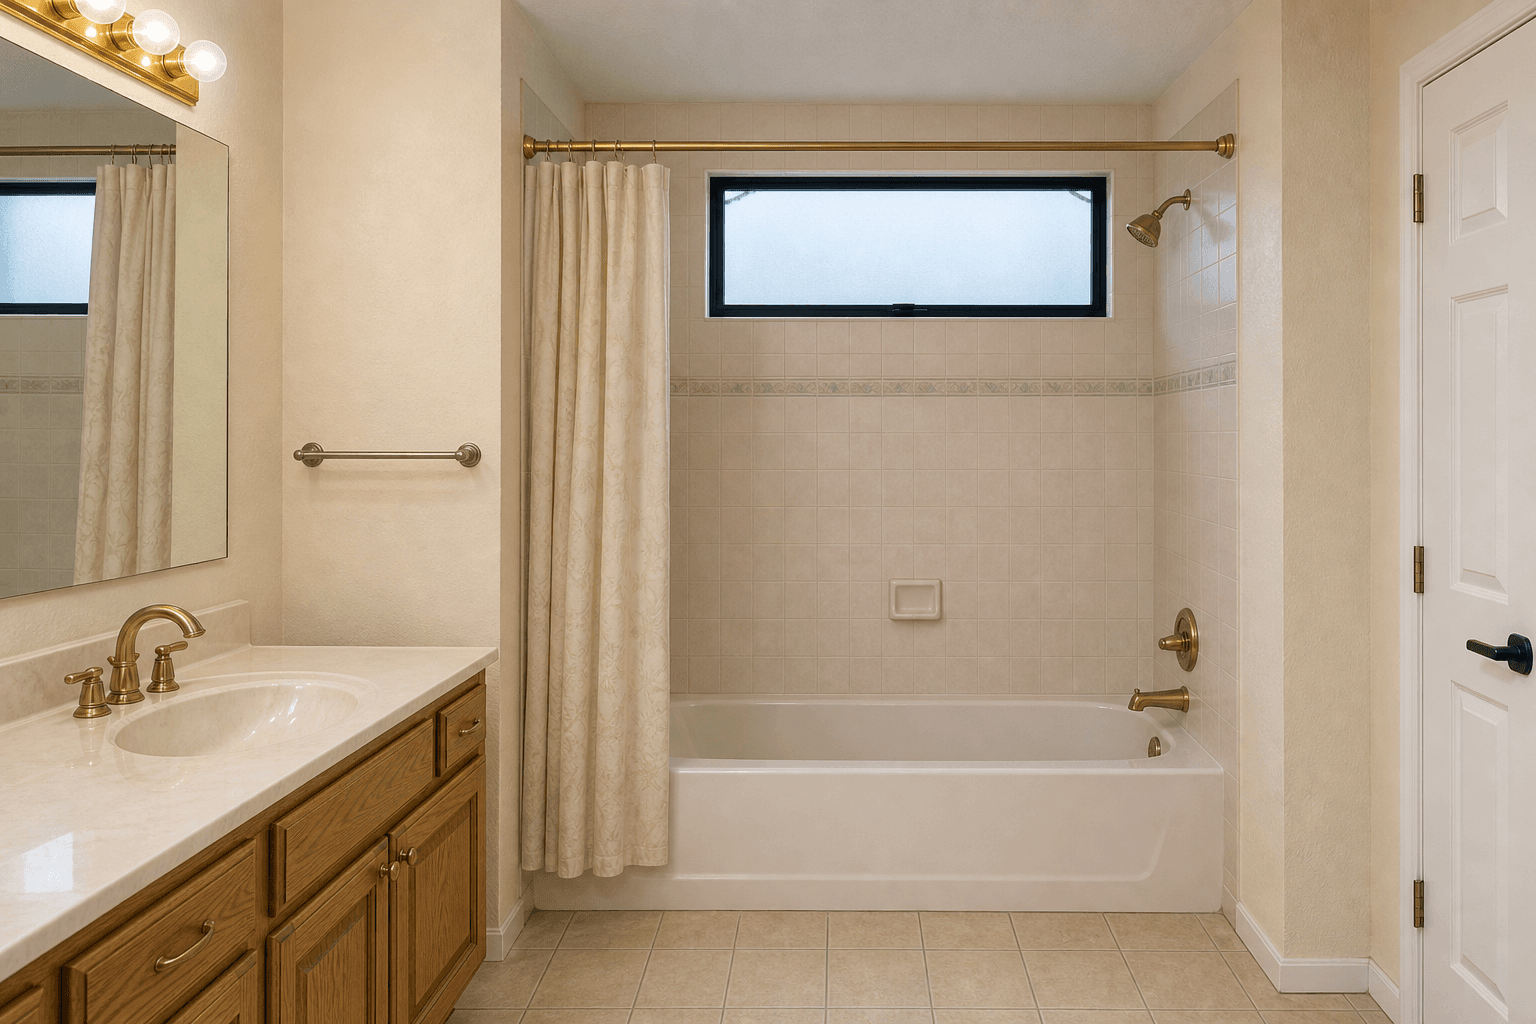 Before
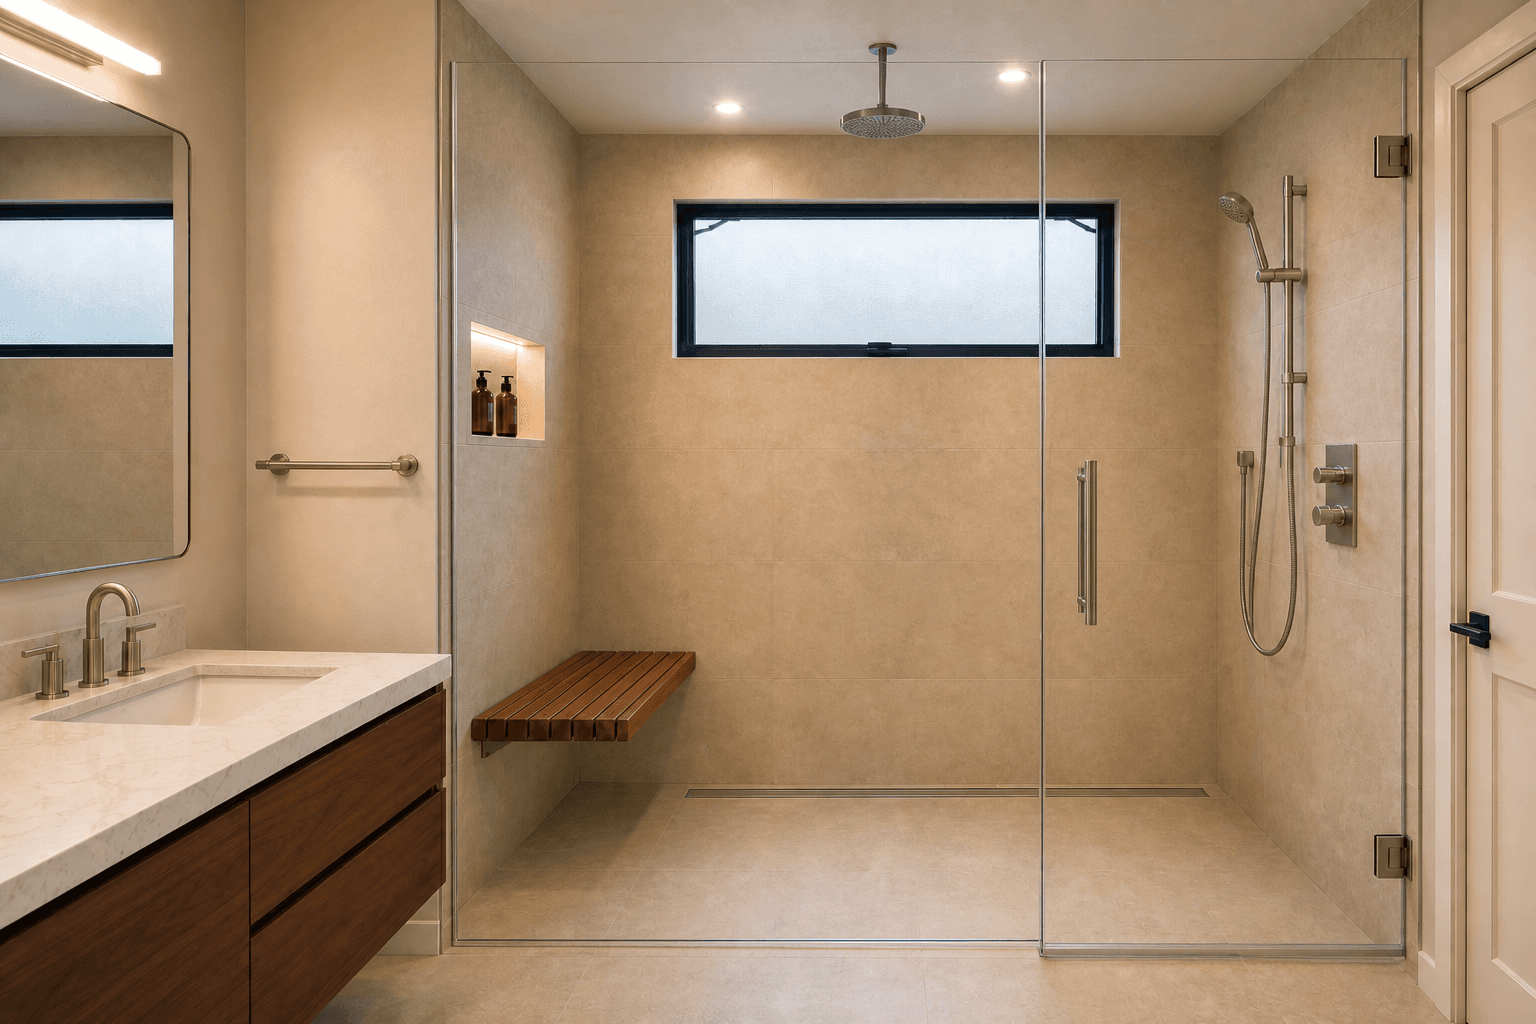
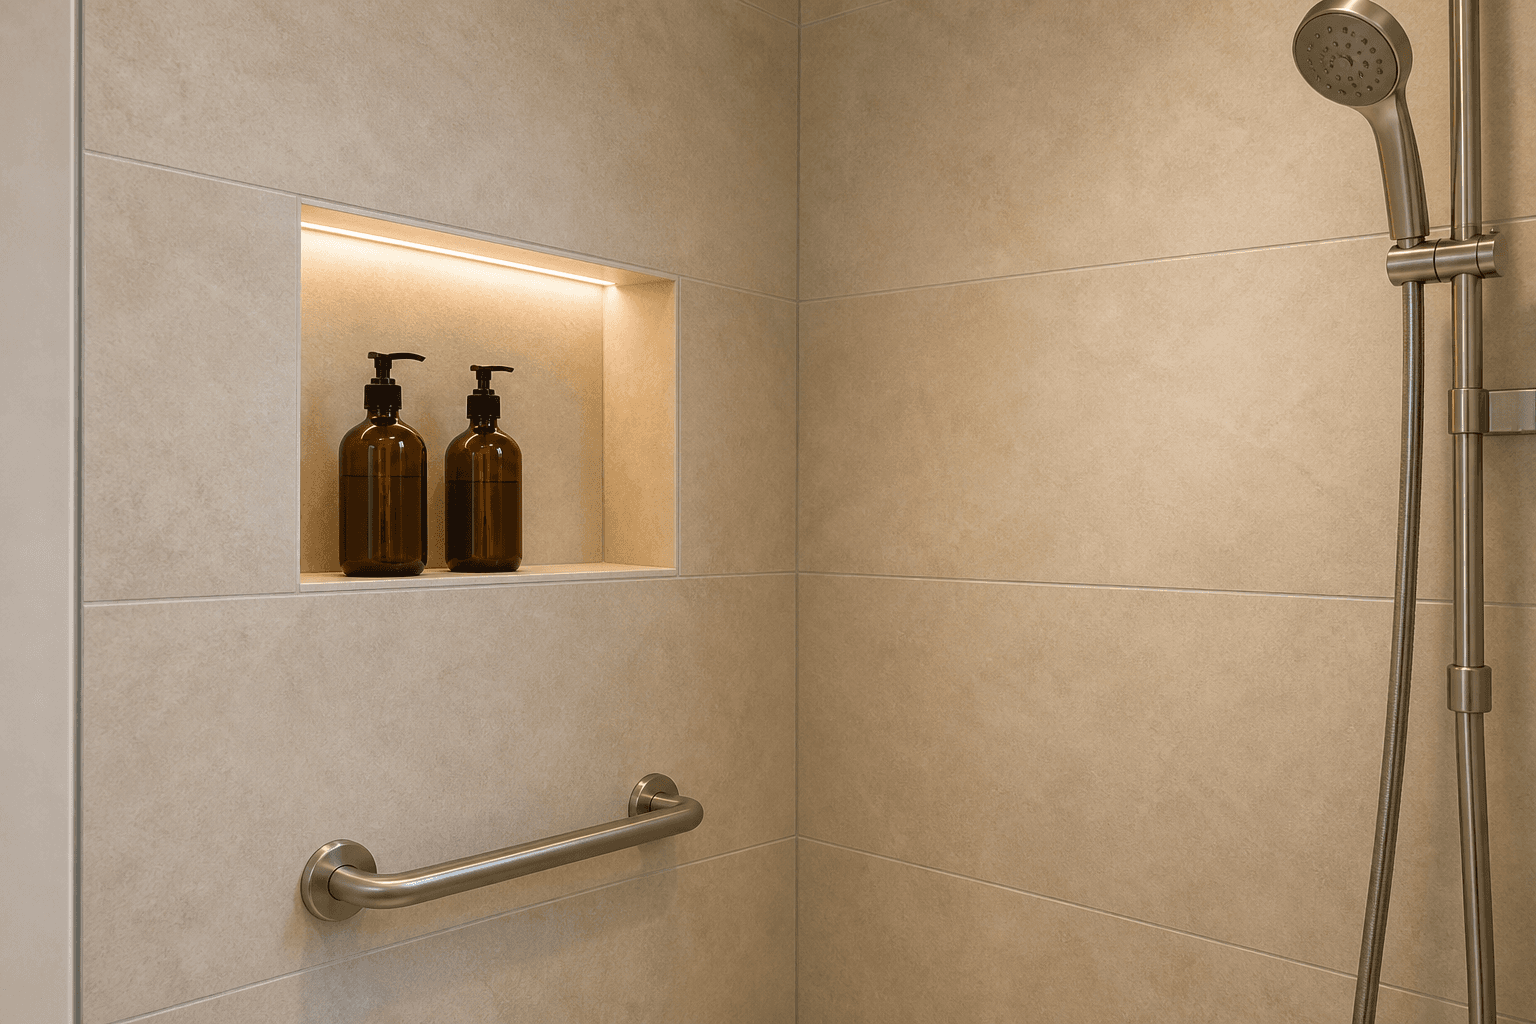
Tub-to-shower conversion · Design concept
Dingy alcove tub → spa walk-in.
Alcove tub out, linear floor drain in, full-system waterproofing, warm large-format porcelain, frameless glass partition, floating walnut vanity.
Walk-in showers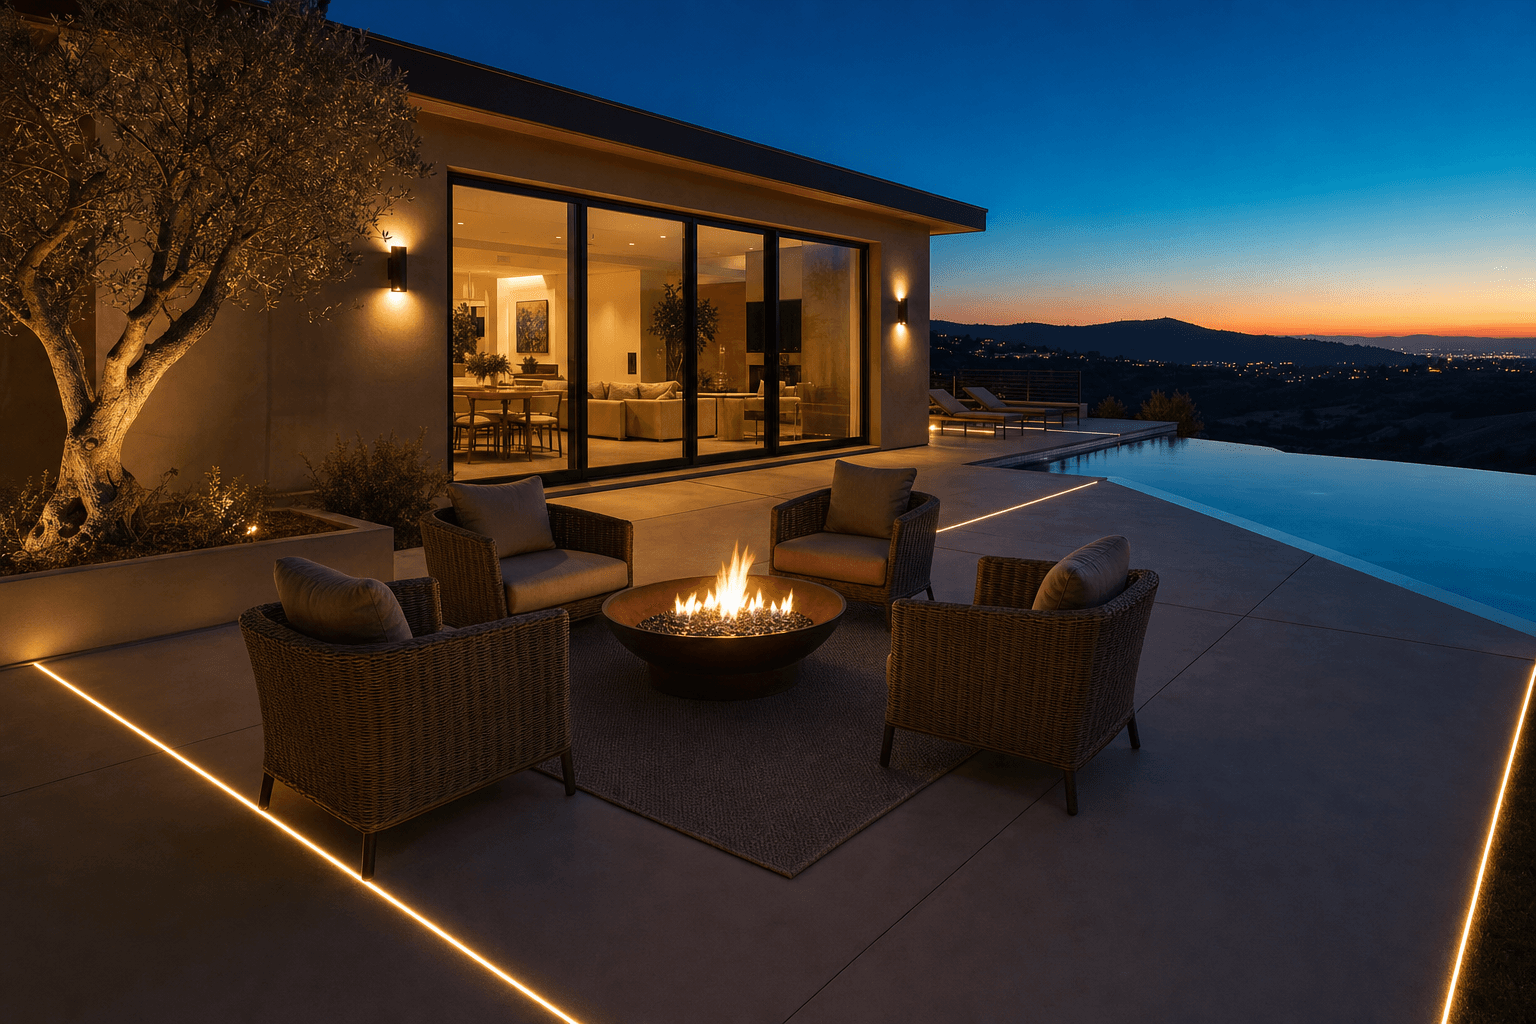 After
After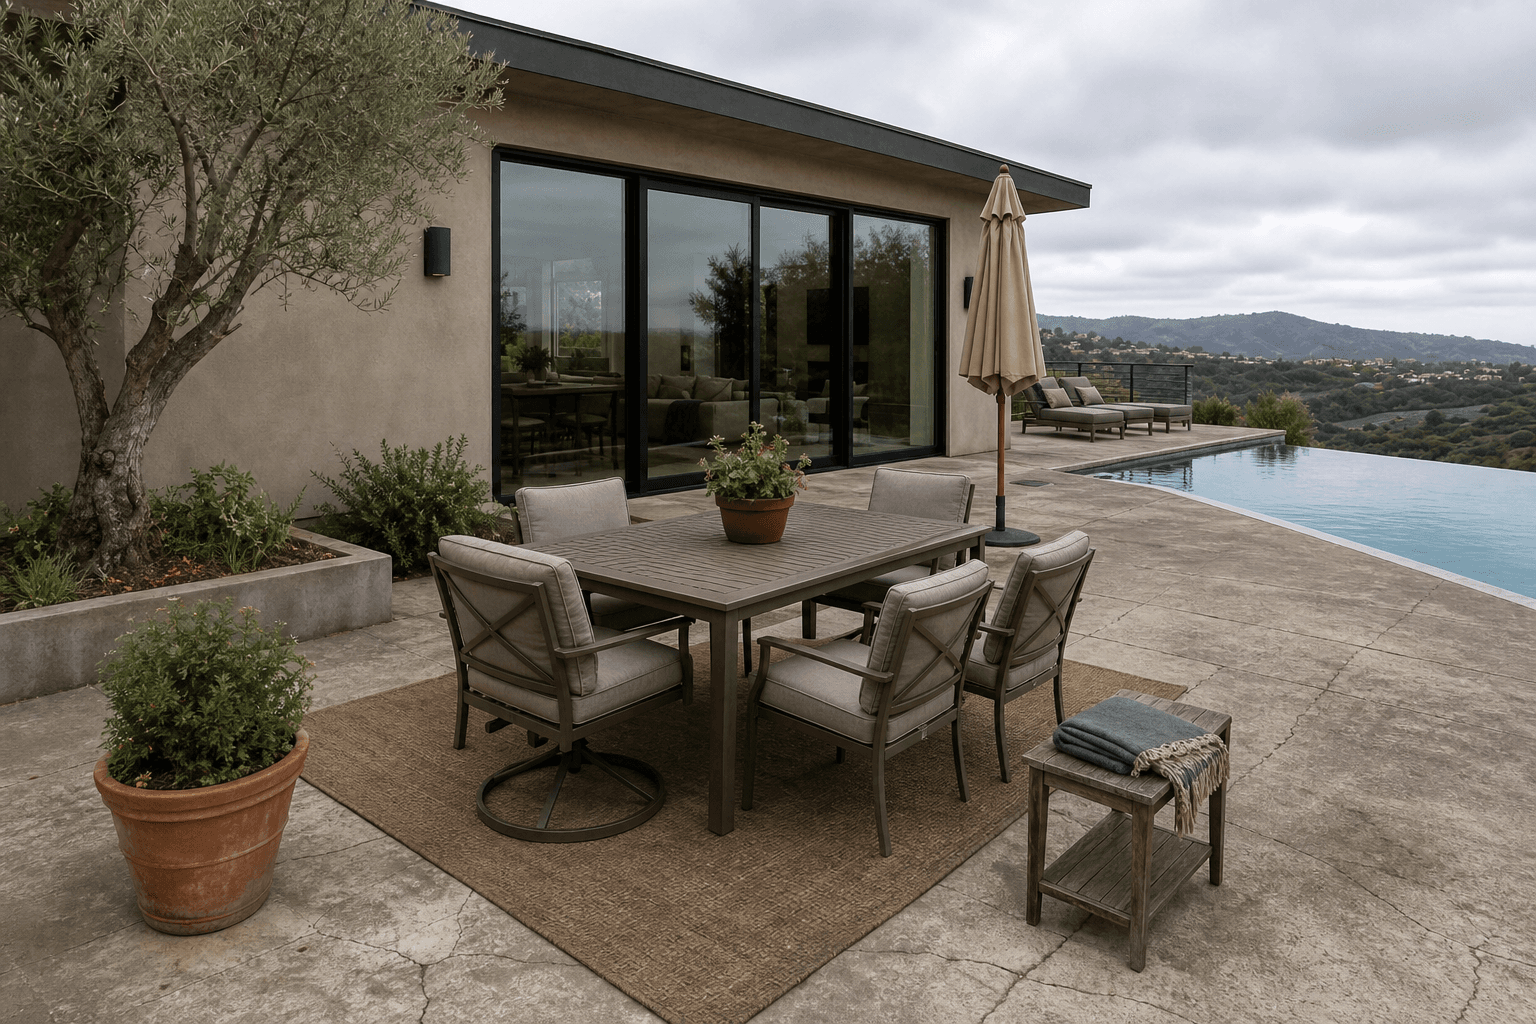 Before
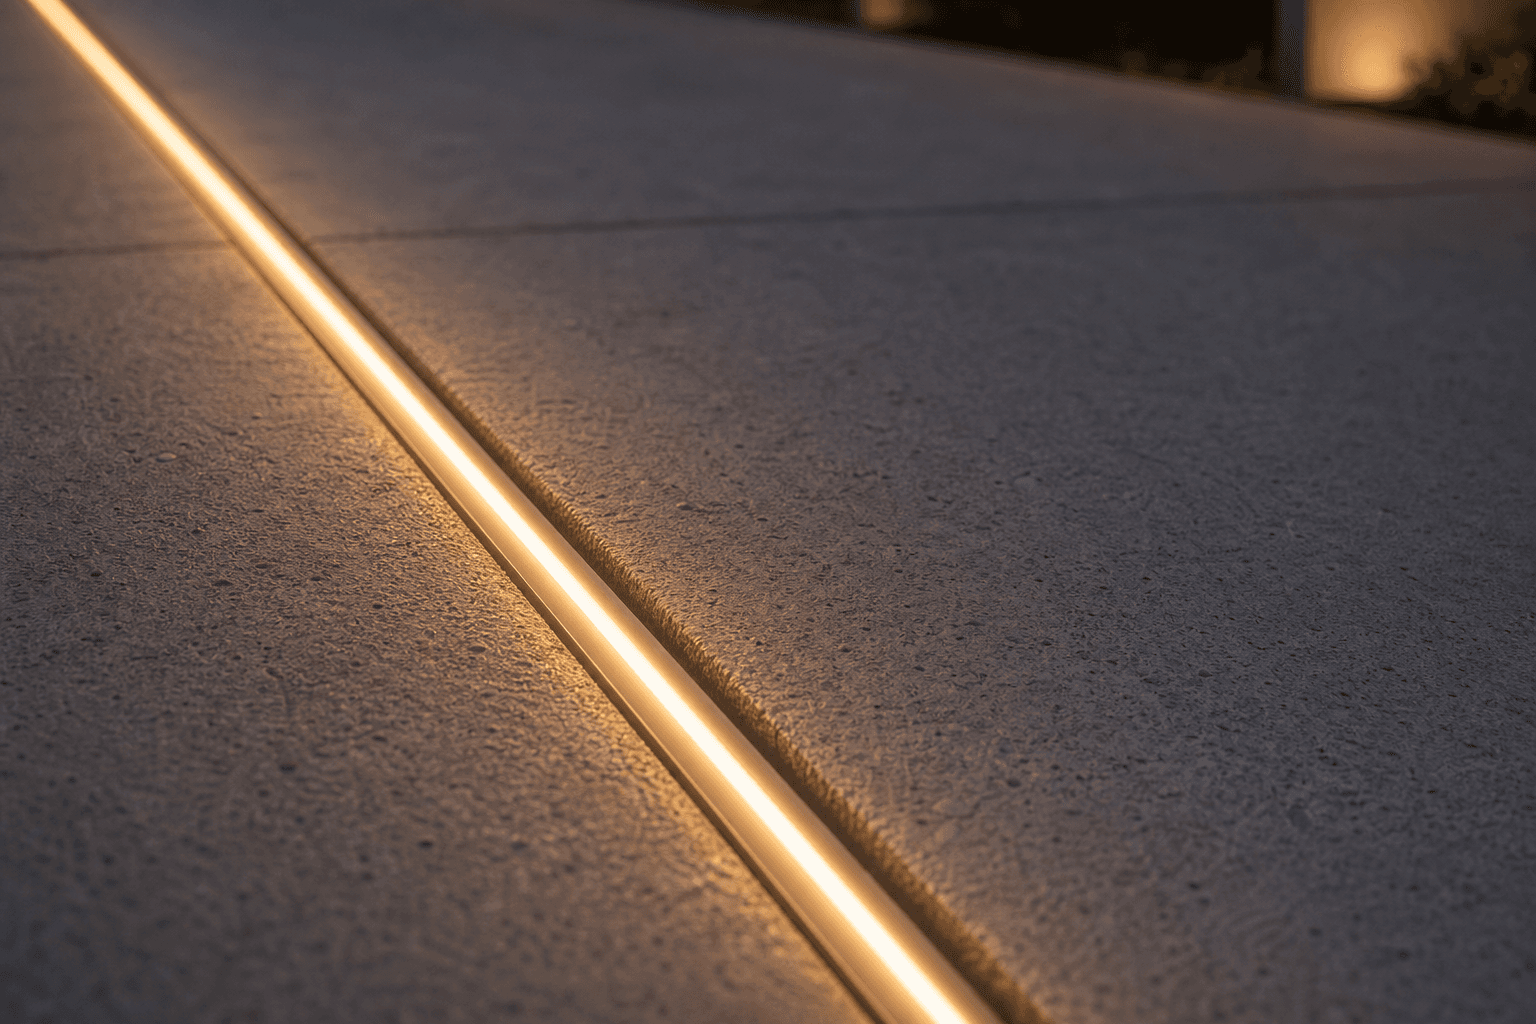
Patio + LED lighting · Design concept
Cracked slab → cinematic patio.
Demo the failing pad, pour smooth-finish concrete in clean panels with warm-white LED channels set into the saw-cut joints.
Concrete + LED patios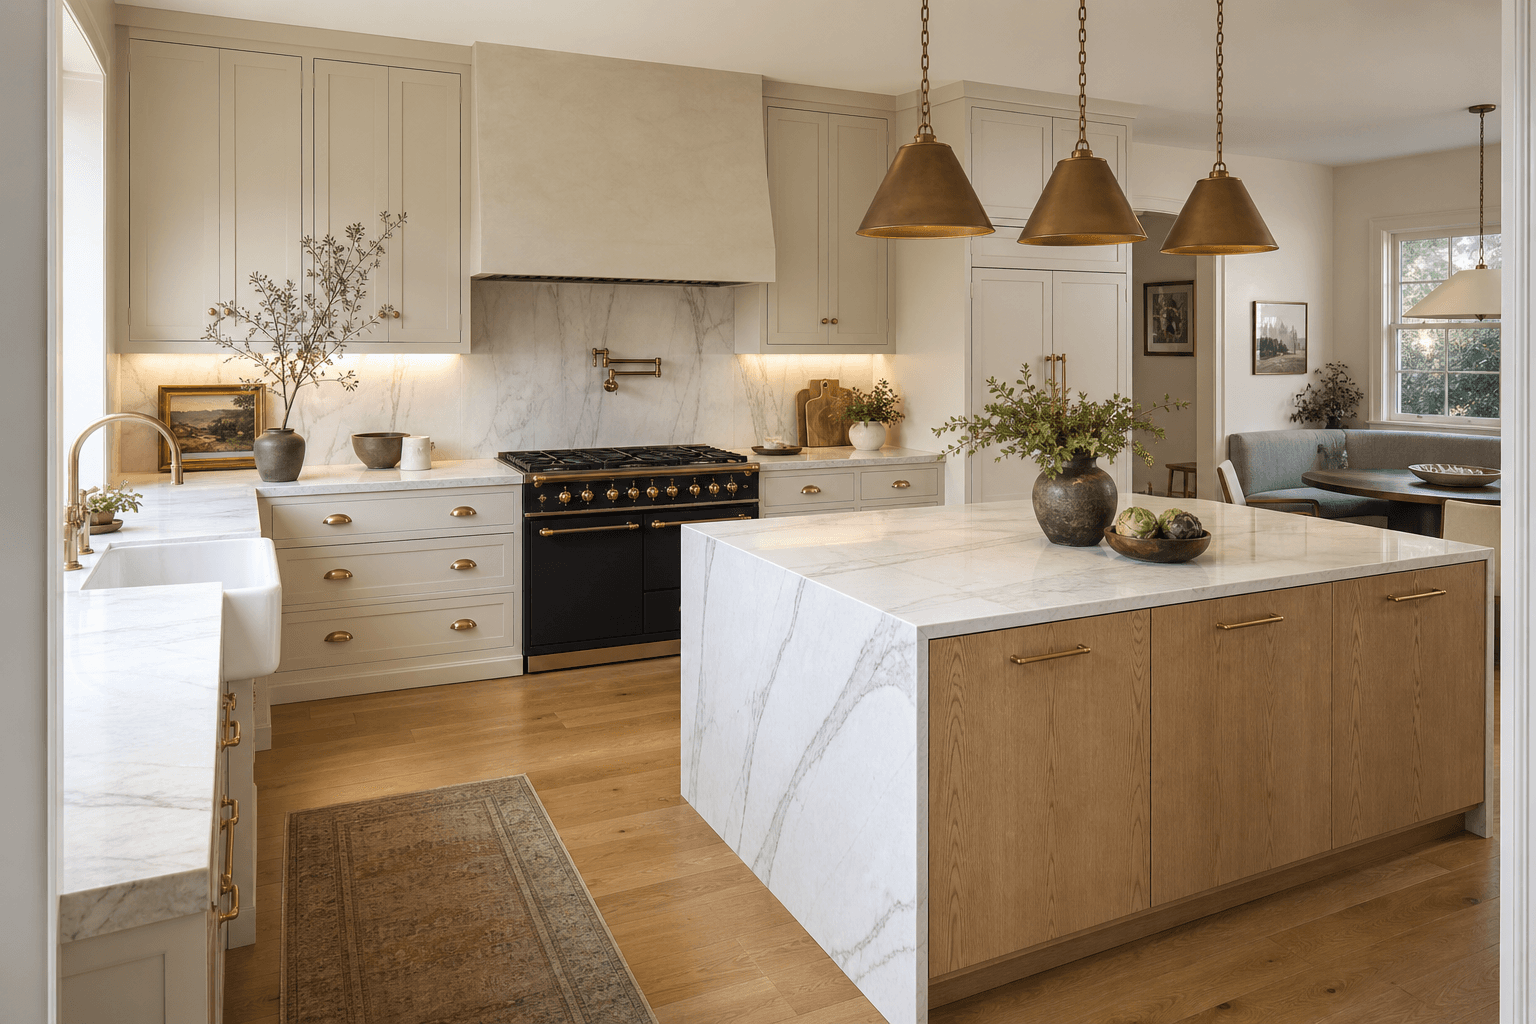 After
After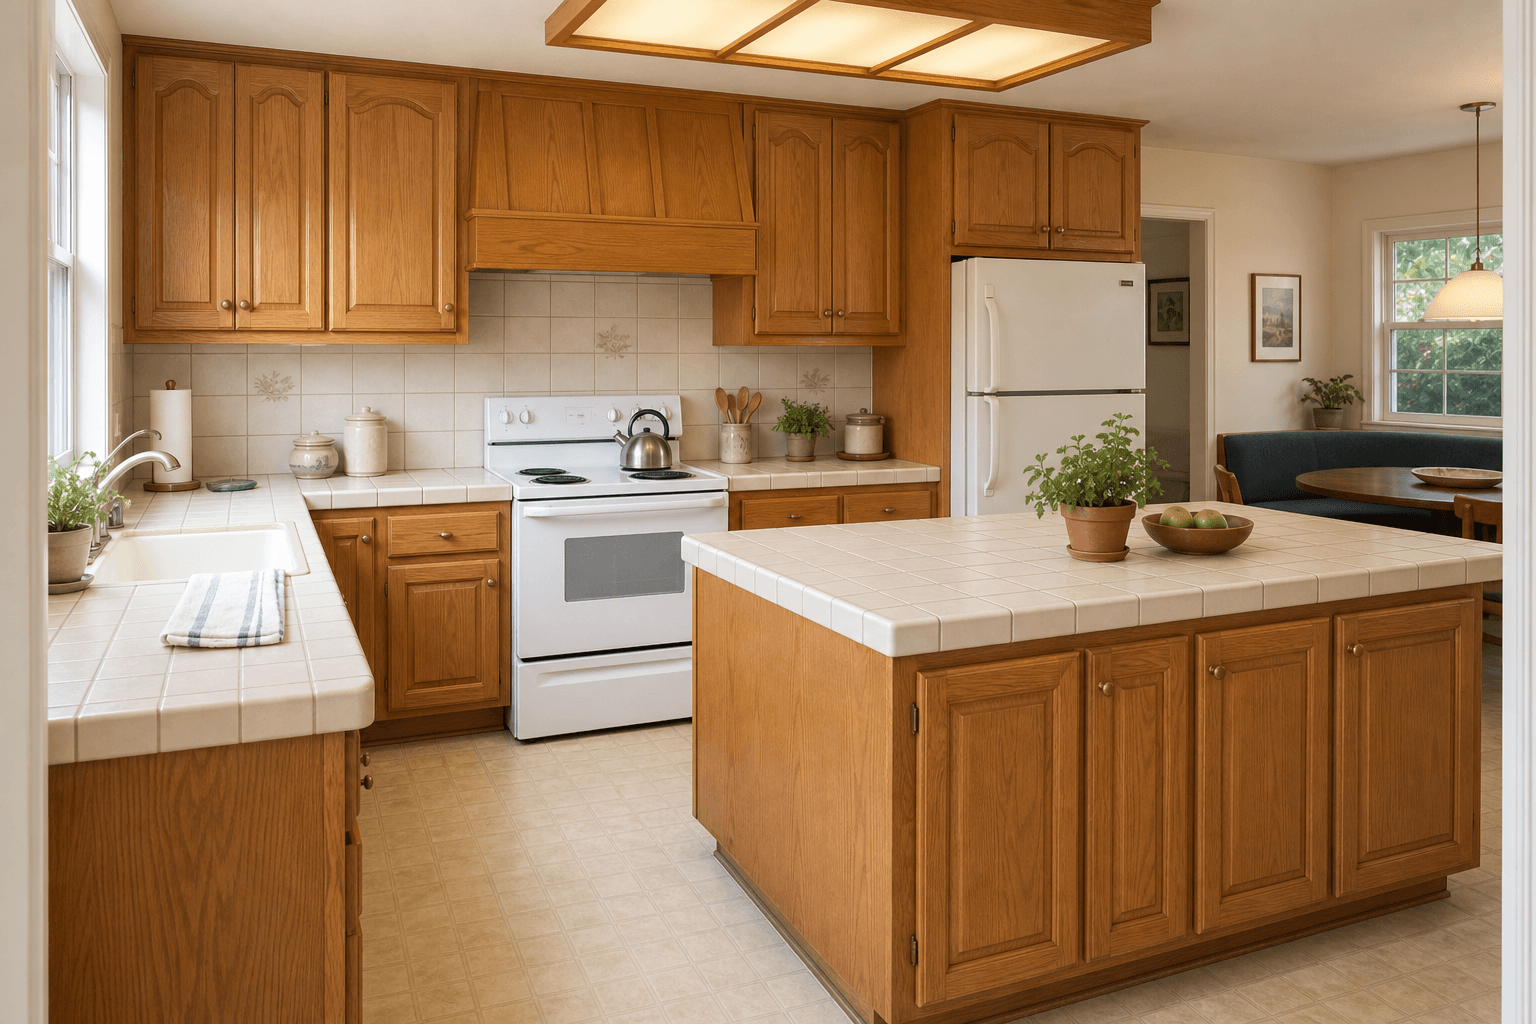 Before
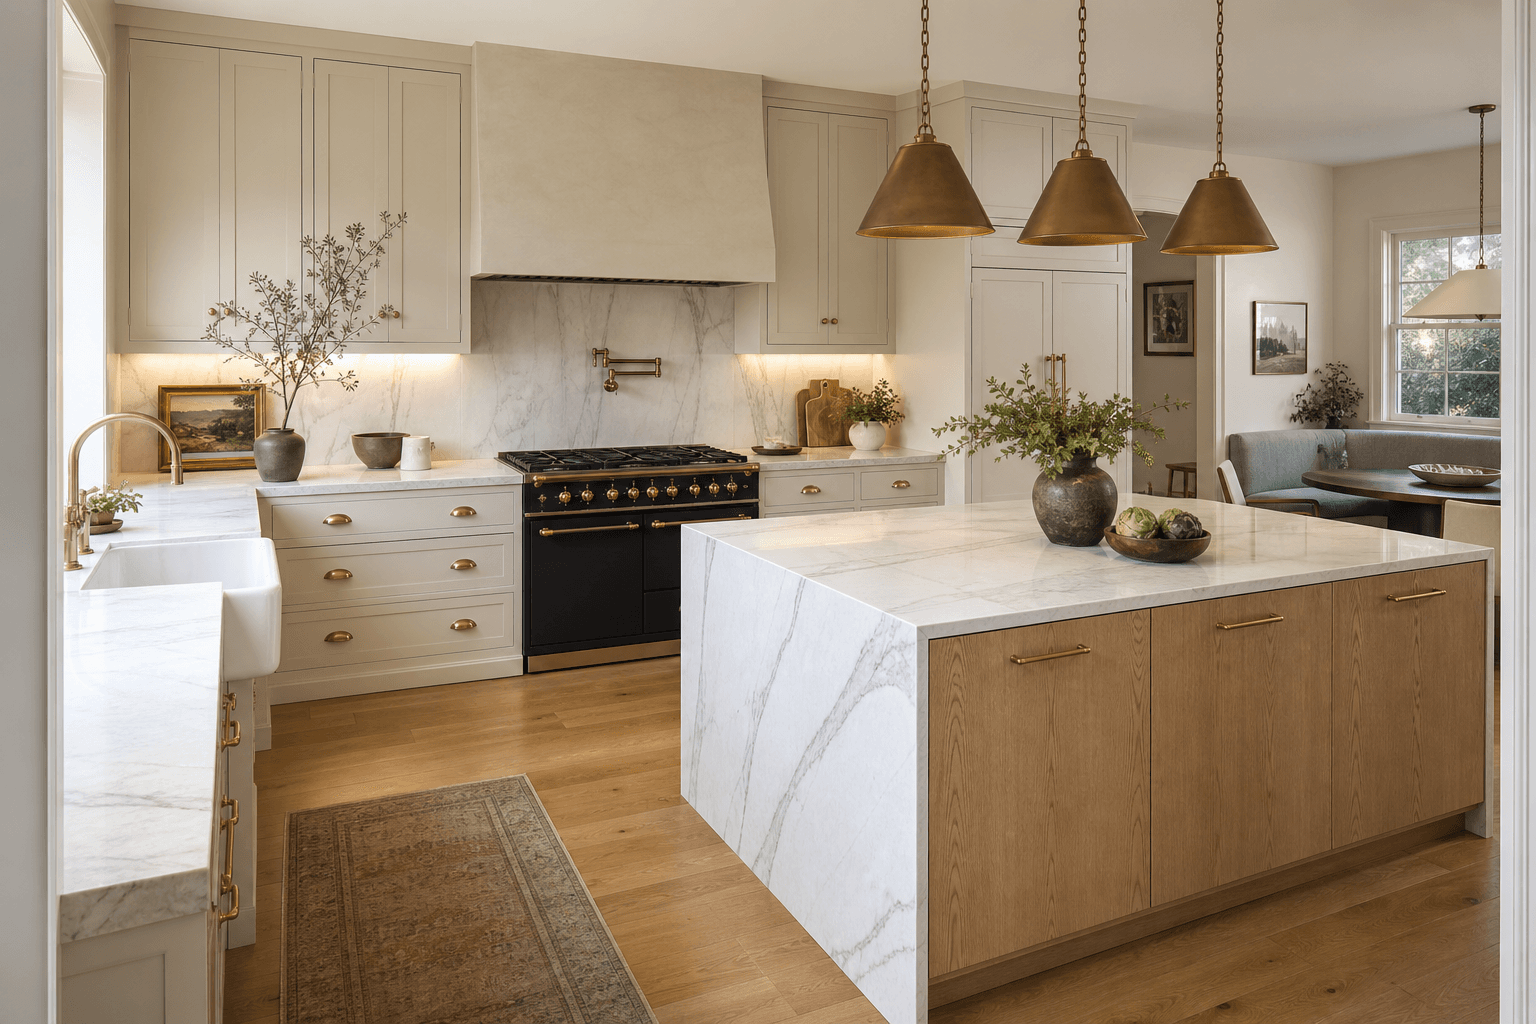
Kitchen remodel · Design concept
Builder-grade oak → warm shaker.
Same layout and window. Cream shaker cabinets, honed soapstone counters, stacked subway backsplash, and a custom plaster hood.
Kitchen remodelsWant to see your own space? Upload one photo and our free AI design preview returns three redesigns in about a minute.
How it works
From first call to final walk-through.
Most homeowners stress about what happens between “yes” and “done.” Here's exactly how every project runs.
- Step 1 · Day 0
Free in-home estimate
A project manager (not a salesperson) walks the space, measures, listens to your priorities, and answers questions. About 45 minutes.
- Step 2 · Day 1-2
Itemized written quote
A line-item budget within 48 hours — materials, labor, allowances, timeline — plus a photo-real design preview if you want to see it first.
- Step 3 · Week 1-3
Selections + permits
You pick tile, fixtures, and finishes with our help. You sign with the licensed contractor of record, permits are pulled, and you get a written schedule.
- Step 4 · Varies by scope
Build + final walk
A protected, clean job site and regular progress updates. Punch list done before final payment, backed by a written workmanship warranty.
No obligation. The project manager comes to you, not the other way around.
Why Tanbark
One team, start to finish.
Most remodel headaches come from juggling trades, vague bids, and nobody owning the schedule. We handle it for you — design, an itemized estimate, permits, and the build — with one project manager as your point of contact.
Licensed, bonded & insured
Every project is built by a California-licensed, bonded and insured contractor. Their license number is on your contract before you sign — verify it anytime at cslb.ca.gov.
Itemized, written estimates
A project manager walks the space and writes an itemized estimate within 48 hours. Real numbers tied to your real scope — never a phone ballpark or a same-day pressure close.
Design before demolition
Photo-real design previews of your own space, so you can see it — and change your mind — before anything is torn out.
Trade pricing on appliances + materials
Premium brands — Wolf, Sub-Zero, Thermador, Lynx, and more — sourced at trade pricing through our supplier network and installed as part of your project. One estimate.
Financing available
Monthly-payment options on most projects through our contractor partners' lending programs, subject to credit approval.
Sacramento + surrounding areas
Where we work.
Sacramento-area and Nevada County foothill communities. Don't see your city? Call us — we likely cover it.
Granite Bay
Placer County · 95746
El Dorado Hills
El Dorado County · 95762
Folsom
Sacramento County · 95630
Loomis
Placer County · 95650
Roseville
Placer County · 95661, 95678, 95747
Rocklin
Placer County · 95677, 95765
Lincoln
Placer County · 95648
Grass Valley
Nevada County · 95945, 95949
Nevada City
Nevada County · 95959
Ready to start?
Get your free in-home estimate.
A one-minute form or a phone call. We get back to you the same business day and book a walk-through with a project manager, who writes your itemized estimate.
Not ready yet? Get the free Sacramento Remodel Planning Kit.
Frequently asked
Quick answers.
What is your service area?+
Sacramento and surrounding areas including Granite Bay, El Dorado Hills, Folsom, Roseville, Rocklin, Lincoln, Loomis, Carmichael, Fair Oaks, Grass Valley, and Nevada City. Don't see your city? Call us — we likely cover it.
Are you licensed and insured?+
Every project is built by a California-licensed, bonded and insured contractor — general liability, workers' comp, and the contractor's bond, verified before any work starts. The license number is on your contract before you sign, and you can verify it anytime at cslb.ca.gov.
Do you give prices over the phone?+
No — and be wary of anyone who does. Finish tier, site conditions, and layout all move the number. A project manager walks the space with you, and you get an itemized written estimate within 48 hours. Free, with no obligation.
Do you offer financing?+
Yes. Financing is available on most projects through our contractor partners' lending programs. Terms depend on your credit and the program, and you'll see the options alongside your itemized estimate.
How fast can you start?+
Smaller projects like walk-in showers can typically begin within 2-3 weeks of contract signing. Larger remodels and outdoor projects usually start 3-5 weeks out, depending on permits and materials.
Do you handle permits?+
Yes. Required plumbing, electrical, and building permits are pulled as part of the project, and inspections are scheduled for you.