

Kitchen Remodel in Carmichael, CA
Kitchen Remodel in Carmichael.
Scope-built kitchens. Most projects 2-6 weeks from demo to final walk. Serving Carmichael homeowners and the surrounding Sacramento County area.
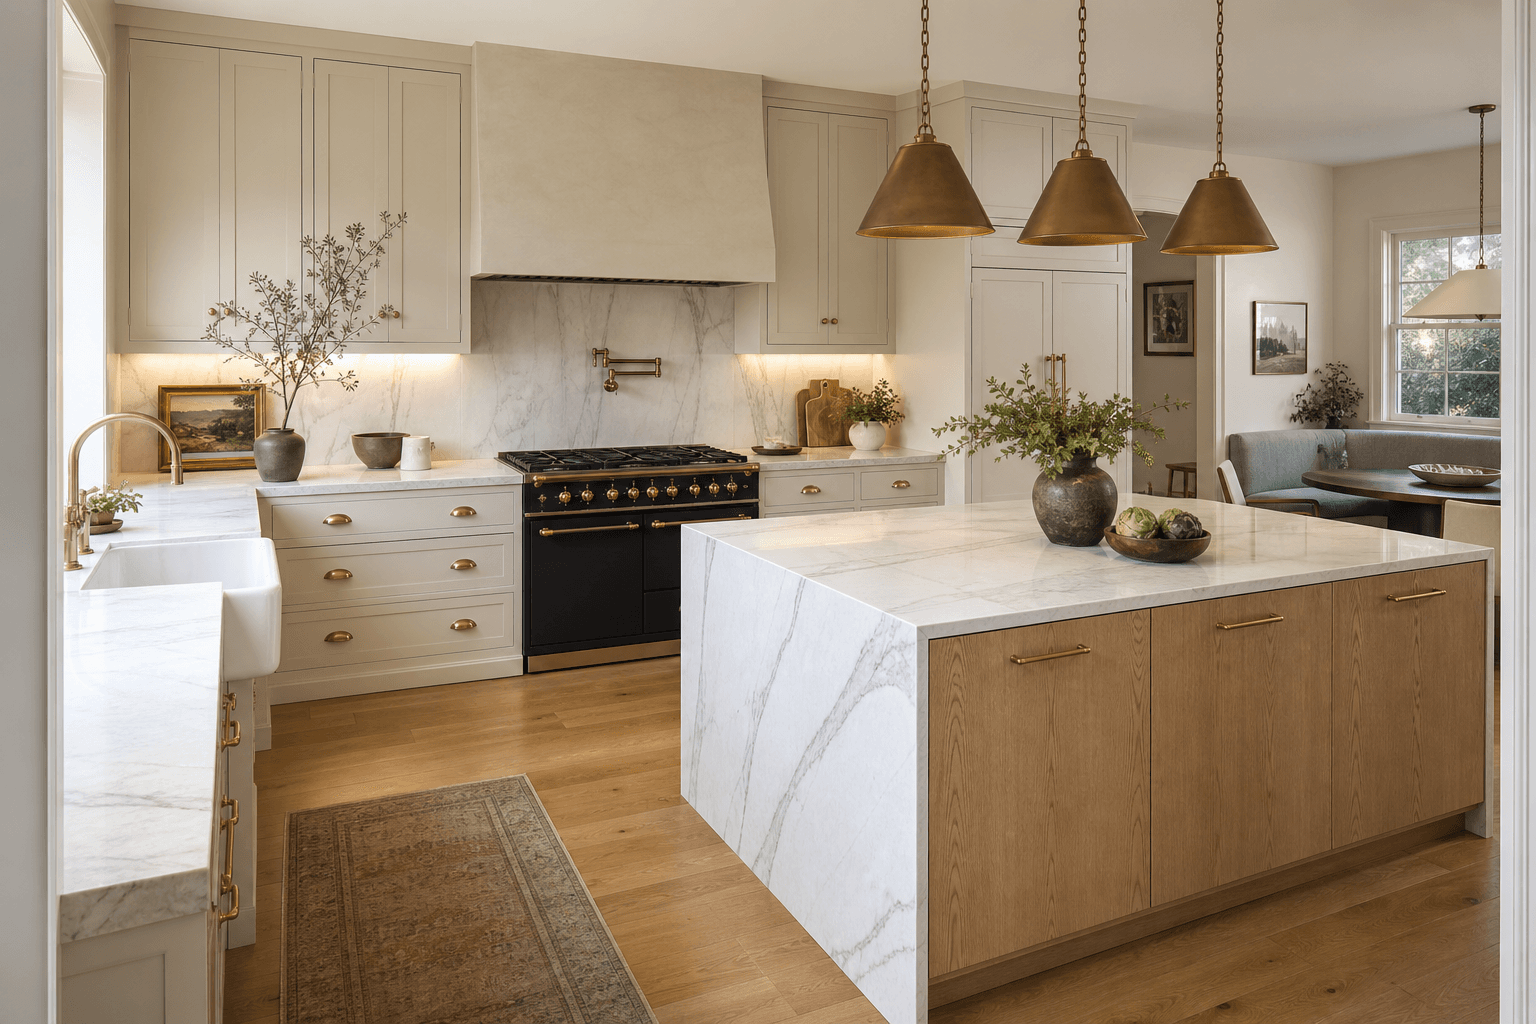
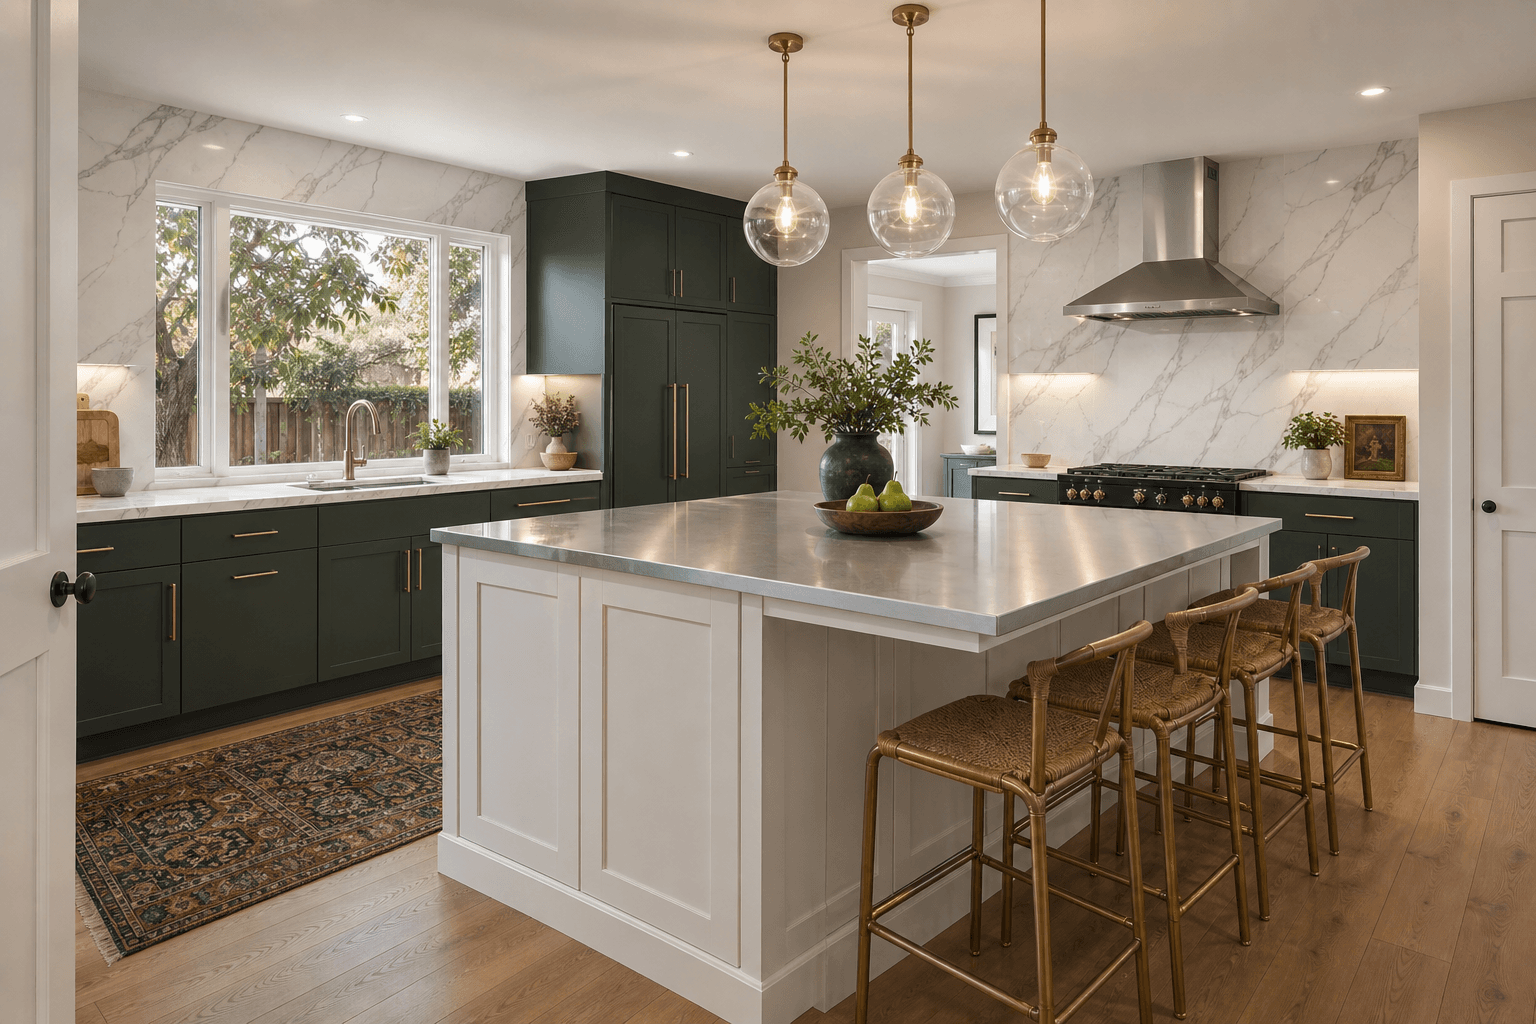
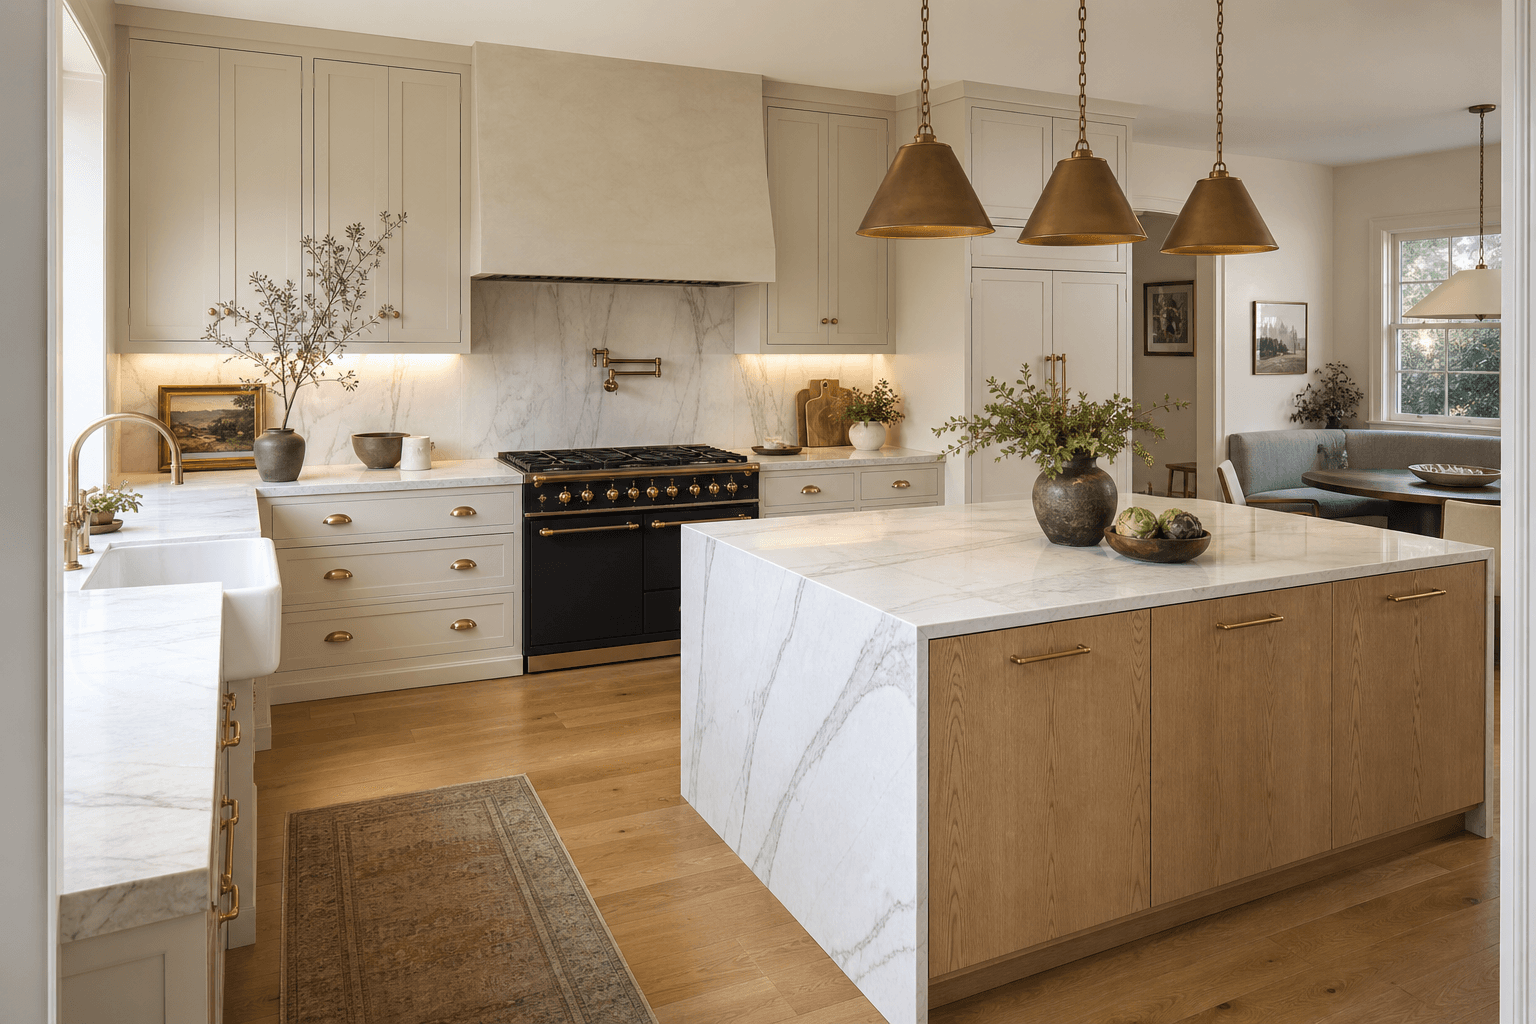
Working in Carmichael
Opening up galley kitchens, rebuilding original bathrooms down to the plumbing, and making more of mature, tree-shaded backyards.
Kitchen Remodel in Carmichael
Opening up Carmichael's galley kitchens.
The signature Carmichael kitchen is a galley: a closed corridor between the dining room and the garage, walled off from the living space, with original cabinets and a dropped fluorescent ceiling box. The remodel we build most here is the open-up — removing the wall to the living or dining room, engineering the beam that replaces it, and rebuilding the kitchen around an island the 1968 floor plan never imagined.
Homes of this era come with era-specific homework, and we do it as part of the scope: panel capacity gets evaluated before adding modern appliance circuits (many Carmichael panels are original and full), some 70s homes carry aluminum branch wiring that needs proper treatment at every connection we touch, and supply plumbing gets assessed while walls are open. None of this is a scare story — it's normal for the housing stock, it's fixable, and it belongs in the itemized estimate rather than in a change order.
These are houses owned by people planning to stay, so the remodels are built to live in: real cabinetry, quartz or stone, proper lighting layers, and a layout that finally connects the cook to the house. Permits run through Sacramento County, and full open-up remodels typically run 5–8 weeks. It starts with a Project Manager walking the kitchen and telling you what the wall removal actually involves in your specific house.
What is included
Scope of work.
Every project is itemized in your quote. Allowances for tile, fixtures, and hardware are clearly marked. No surprise change orders.
- Design and 3D renderings
- Demo and structural changes
- Plumbing, electrical, gas, and HVAC modifications
- Custom or semi-custom cabinets
- Counters: quartz, granite, marble, butcher block
- Backsplash, paint, flooring
- Lighting design (recessed, pendants, under-cabinet)
- Smart appliances and integration
- Hidden appliance storage, beverage centers, pantry upgrades
- Optional add-ons: pot filler, instant-hot, and under-sink or whole-house water filtration
Why us
What makes the difference.
Premium appliances — Wolf, Sub-Zero, Viking, Thermador, Monogram, KitchenAid — supplied at trade pricing through our supplier network and installed as part of the remodel
Modern wood-cabinet aesthetic - warm and timeless
Functional design with smart storage
Licensed, bonded & insured contractors
Regular progress updates from one project manager
How it works
Four steps. No surprises.
- 1
Quote
Free in-home consultation. Itemized written quote within 48 hours.
- 2
Design
Tile, fixtures, finishes selected. Permits pulled. Start date locked.
- 3
Build
Regular progress updates. Clean job site. One project manager start to finish.
- 4
Done
Final walk-through. Written workmanship warranty. We earn the review.
Popular styles
Kitchen Remodel styles in Carmichael.
Not sure which direction to go? Browse the looks Carmichael homeowners choose most for kitchen remodel — then we'll tailor the details to your home at the in-home visit.
Questions we hear
Kitchen Remodel in Carmichael: FAQ
Can the wall between our kitchen and living room come down?+
In most Carmichael ranch homes, yes — with an engineered beam sized for the span. We handle the structural engineering and the Sacramento County permit as part of the project, and we'll tell you at the walk-through if your wall is the rare exception.
Will our electrical panel handle a modern kitchen?+
We check before we promise. Many Carmichael panels are original and near capacity; a modern kitchen adds several dedicated circuits. If an upgrade is needed it goes in the itemized estimate up front — not as a surprise mid-project.
How long does an open-up kitchen remodel take?+
Full Carmichael kitchen remodels with wall removal typically run 5–8 weeks on site. Families stay in the house — we isolate the zone and most run a temporary kitchen in the dining room.
What does a kitchen remodel cost in Carmichael?+
Priced by scope — structural work, cabinetry grade, electrical updates, and counters move the number. You get a written, itemized estimate after the in-home walk-through, never a phone ballpark.
What is a typical Sacramento kitchen remodel budget?+
Kitchen budgets vary widely. The drivers: cabinetry (semi-custom vs. full-custom), counter material (quartz vs. quartzite vs. marble vs. soapstone), appliance package, lighting design, whether walls or plumbing move, and finish tier across paint, floor, and backsplash. The same footprint can land in three different price tiers depending on choices. Our Project Manager walks your space, reviews finish preferences, and emails an itemized estimate within 48 hours of the visit.
How long does a kitchen remodel take?+
Most layout-preserving kitchens (cabinets refinished or replaced, new counters, new appliances, no walls moved) ship in 2-6 weeks from demo to final walk. If we're moving plumbing or gas, relocating the range, or taking the wall back to studs, plan on 8-12 weeks. The biggest single variable is cabinet lead time — semi-custom is 4-6 weeks, full-custom is 10-14 weeks, so we order cabinets before demo to compress the on-site portion.
Do you supply the appliances, or do I buy them myself?+
Either works, but most clients have us supply them. Through our supplier network we can source nearly any brand — Wolf, Sub-Zero, Viking, Thermador, Monogram, KitchenAid, and specialty lines — at trade pricing. It shows up as a line on your itemized estimate, and we coordinate delivery and install everything as part of the remodel; you only cover actual freight where it applies. Prefer to buy your own? That's fine too — we'll set the rough-ins to your appliance specs.
Can you add water filtration during the remodel?+
Yes. Since we're already in the walls and plumbing, a kitchen remodel is the ideal time to add an under-sink or whole-house water filtration system. Ask your Project Manager to include it on the estimate and we'll install it before final.
Free · No spam · No phone calls
Not ready to book? Plan your kitchen remodel first.
Grab our free Sacramento Remodel Planning Kit — including the Scope-Built Quote Worksheet — so you can lock your scope, compare bids apples-to-apples, and dodge the 5 line items that blow most budgets.
- Scope-Built Quote Worksheet — for apples-to-apples bids
- 10 questions every Sacramento contractor should answer
- Sacramento permit reality check by jurisdiction
- The 5 line items that blow most remodel budgets
- Material + finish cheat sheet (what to spec, what to skip)
Ready to start?
Book your free kitchen remodel estimate in Carmichael.
Quick intake form. A Project Manager visits your home, measures, and walks you through realistic options and pricing — no pressure, no phone-sales gauntlet.